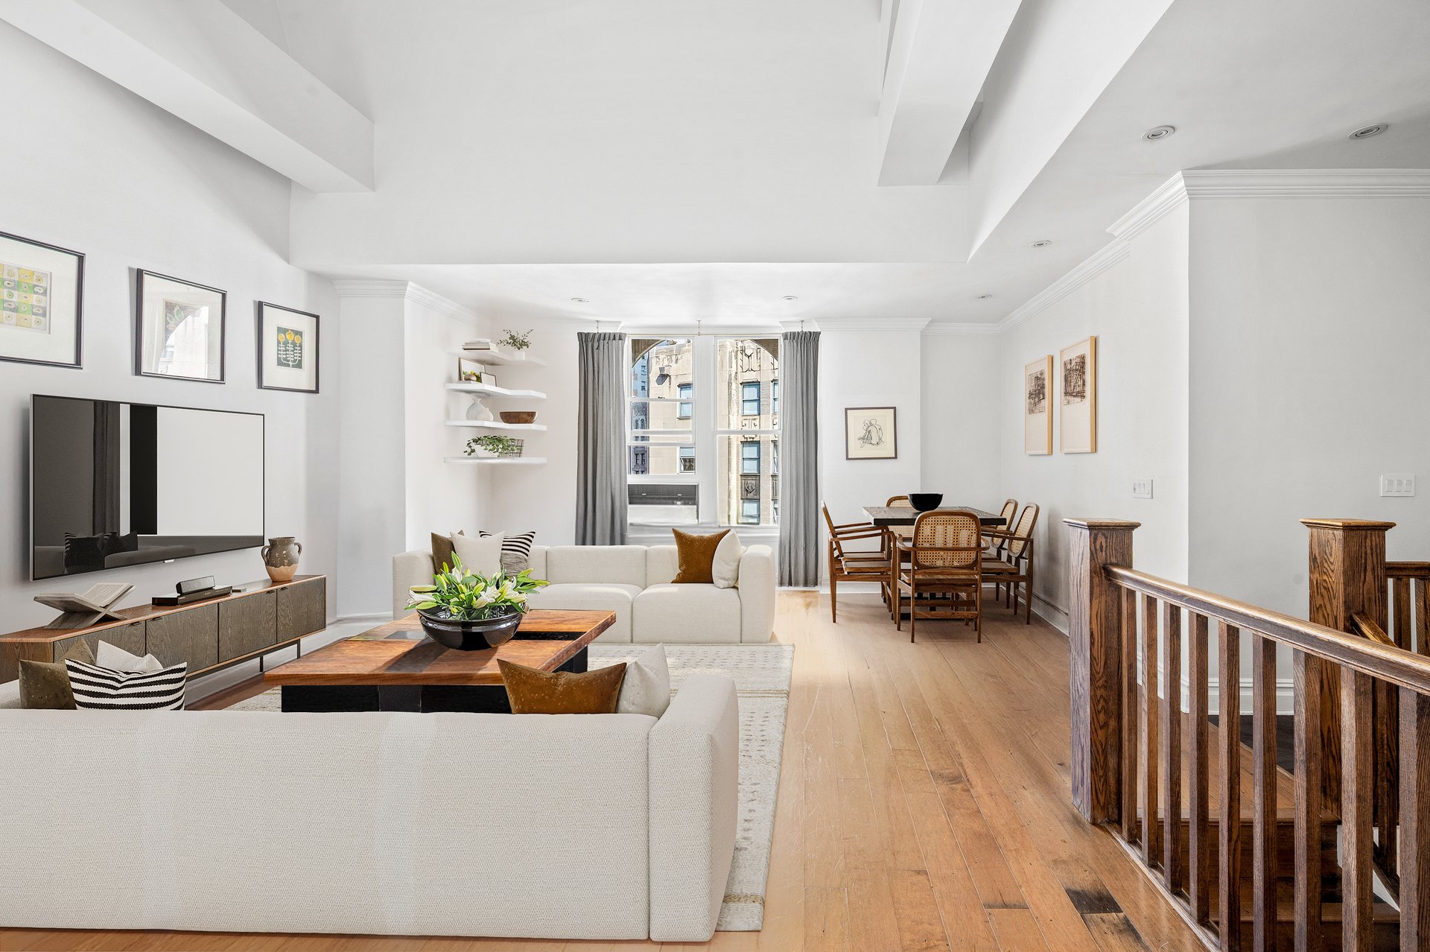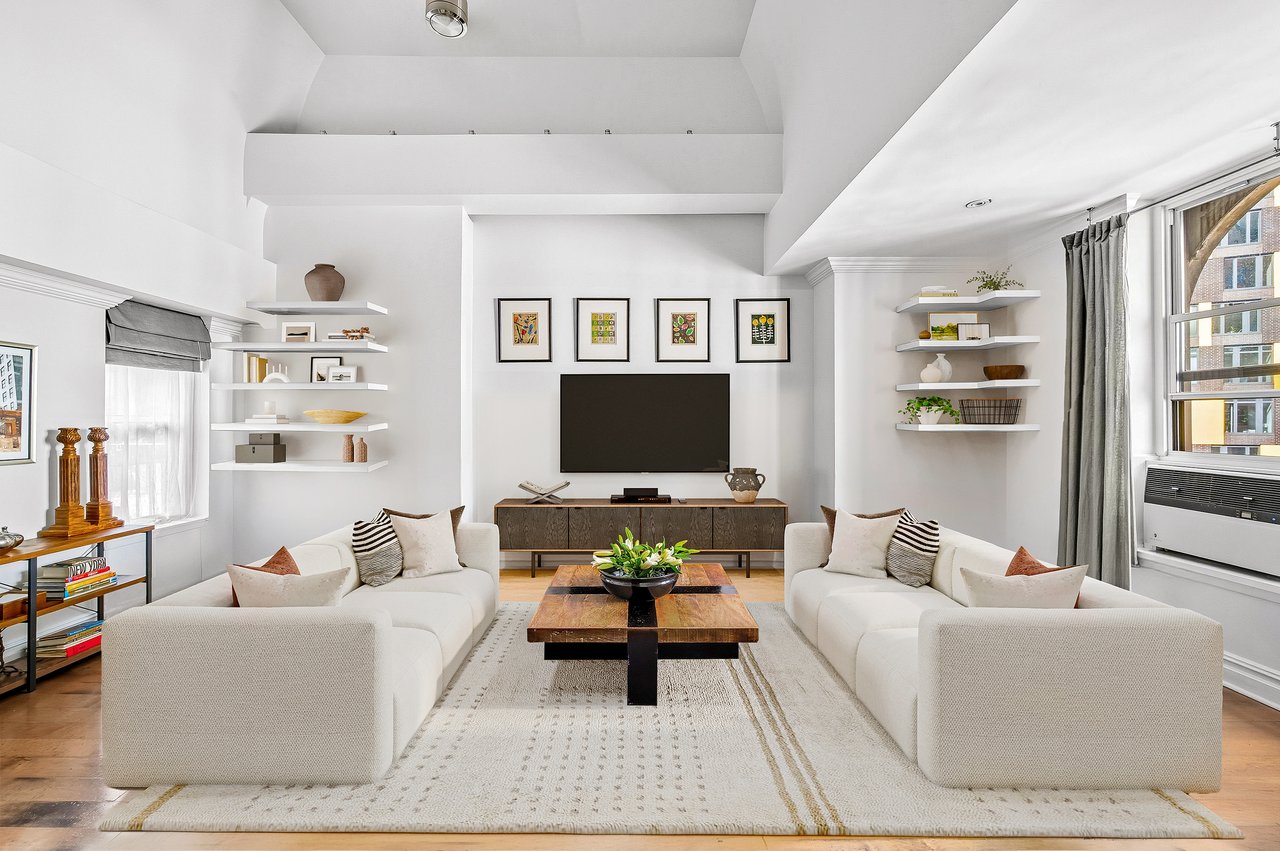
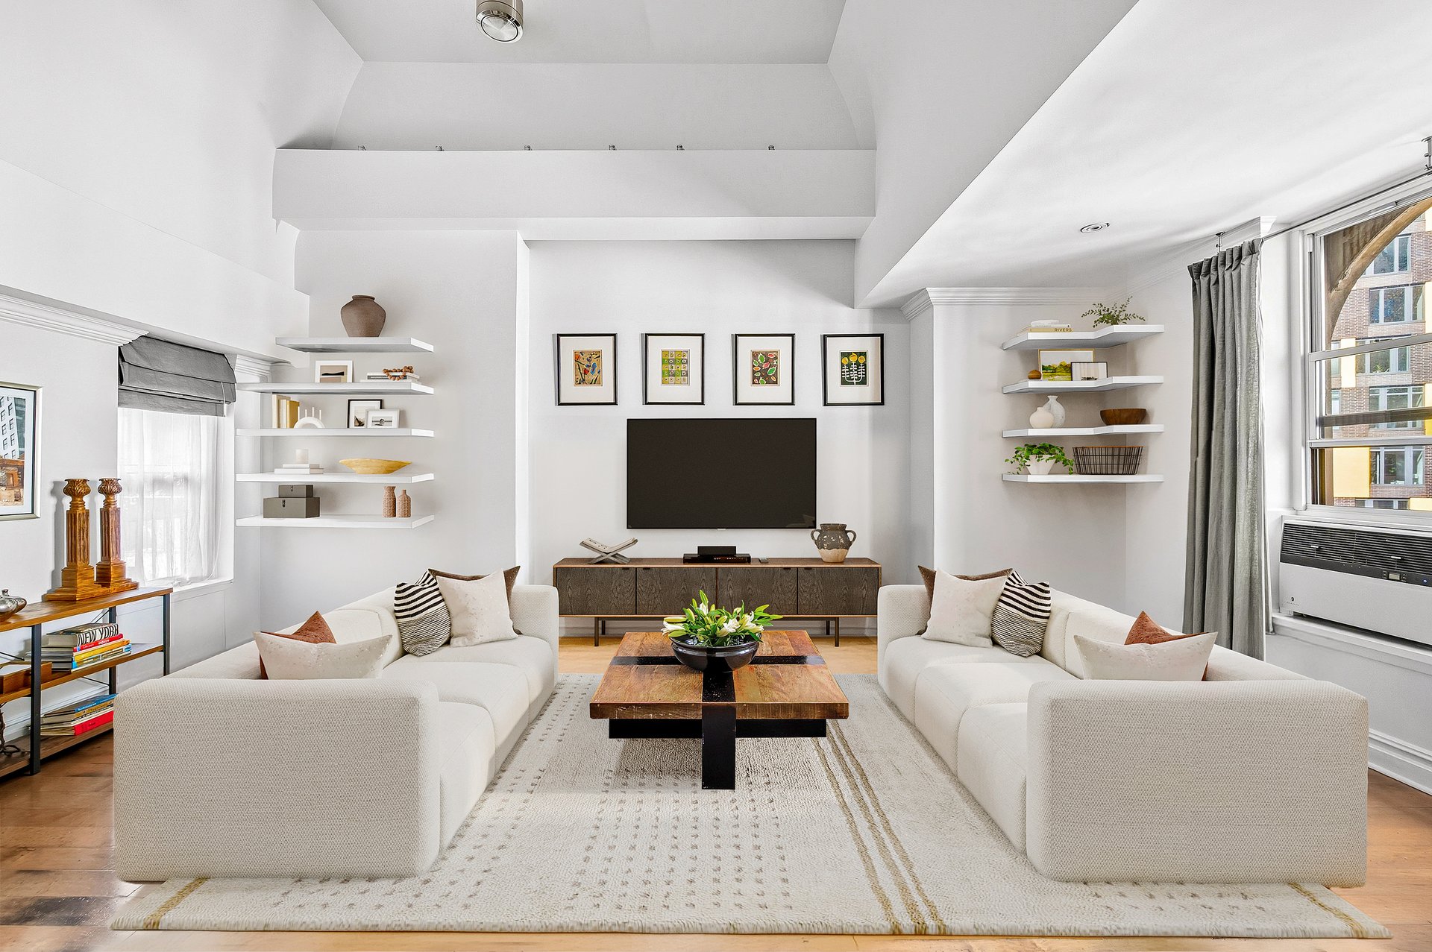
Staged living room with two white sofas, a wood coffee table, floating shelves, and tall windows.
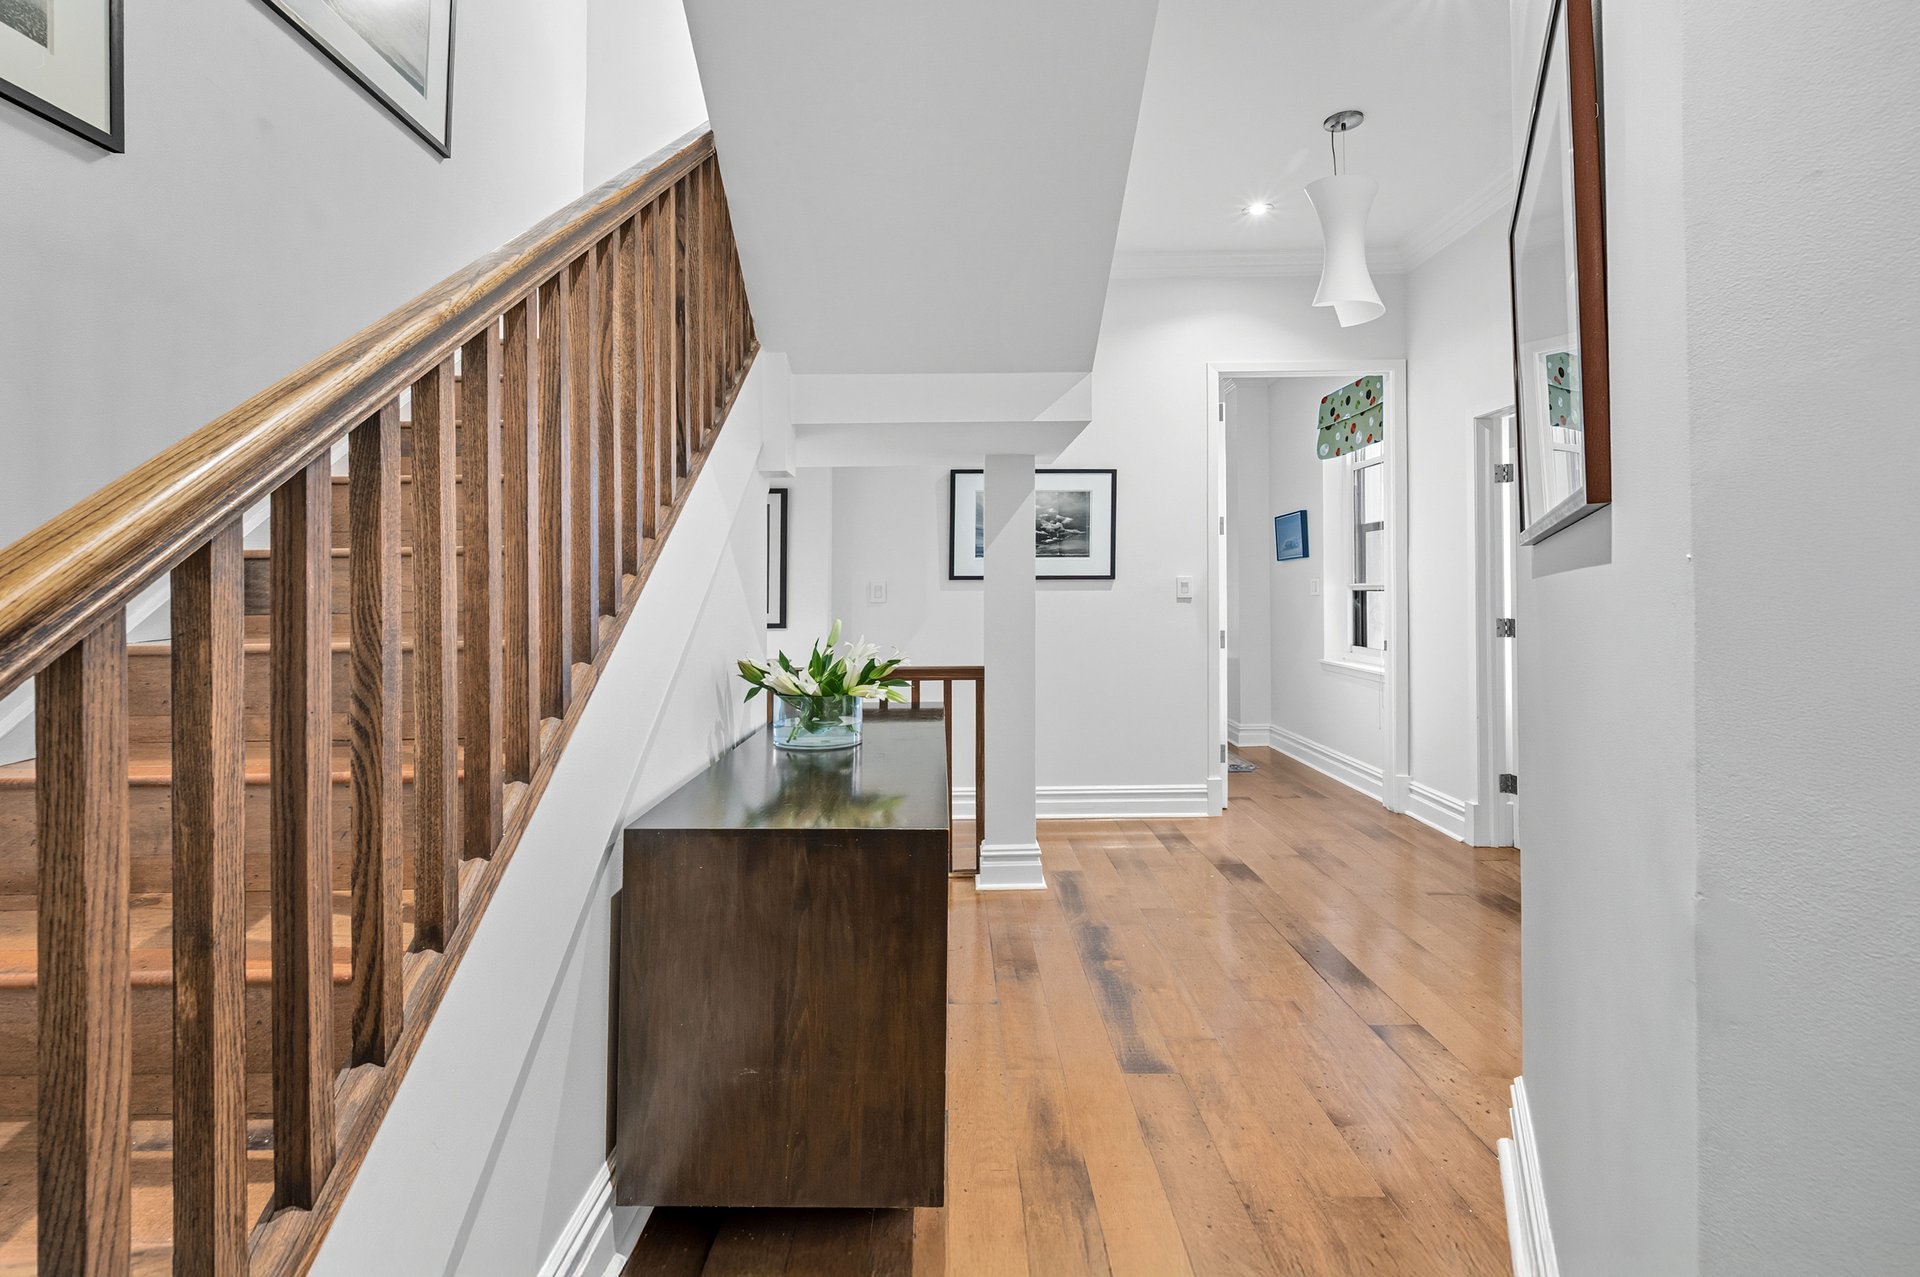
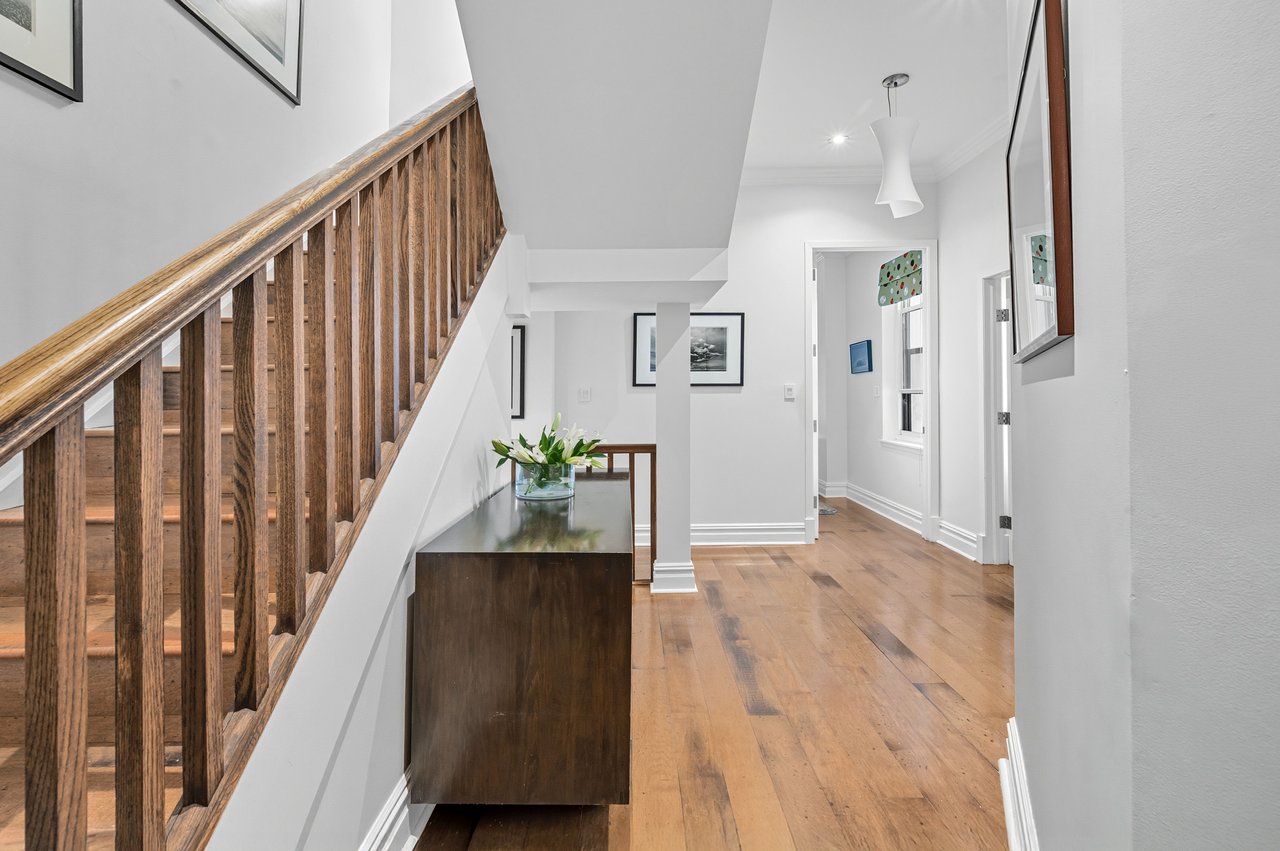
Apartment hallway with a wooden staircase, hardwood floors, and a dark console table topped with flowers.
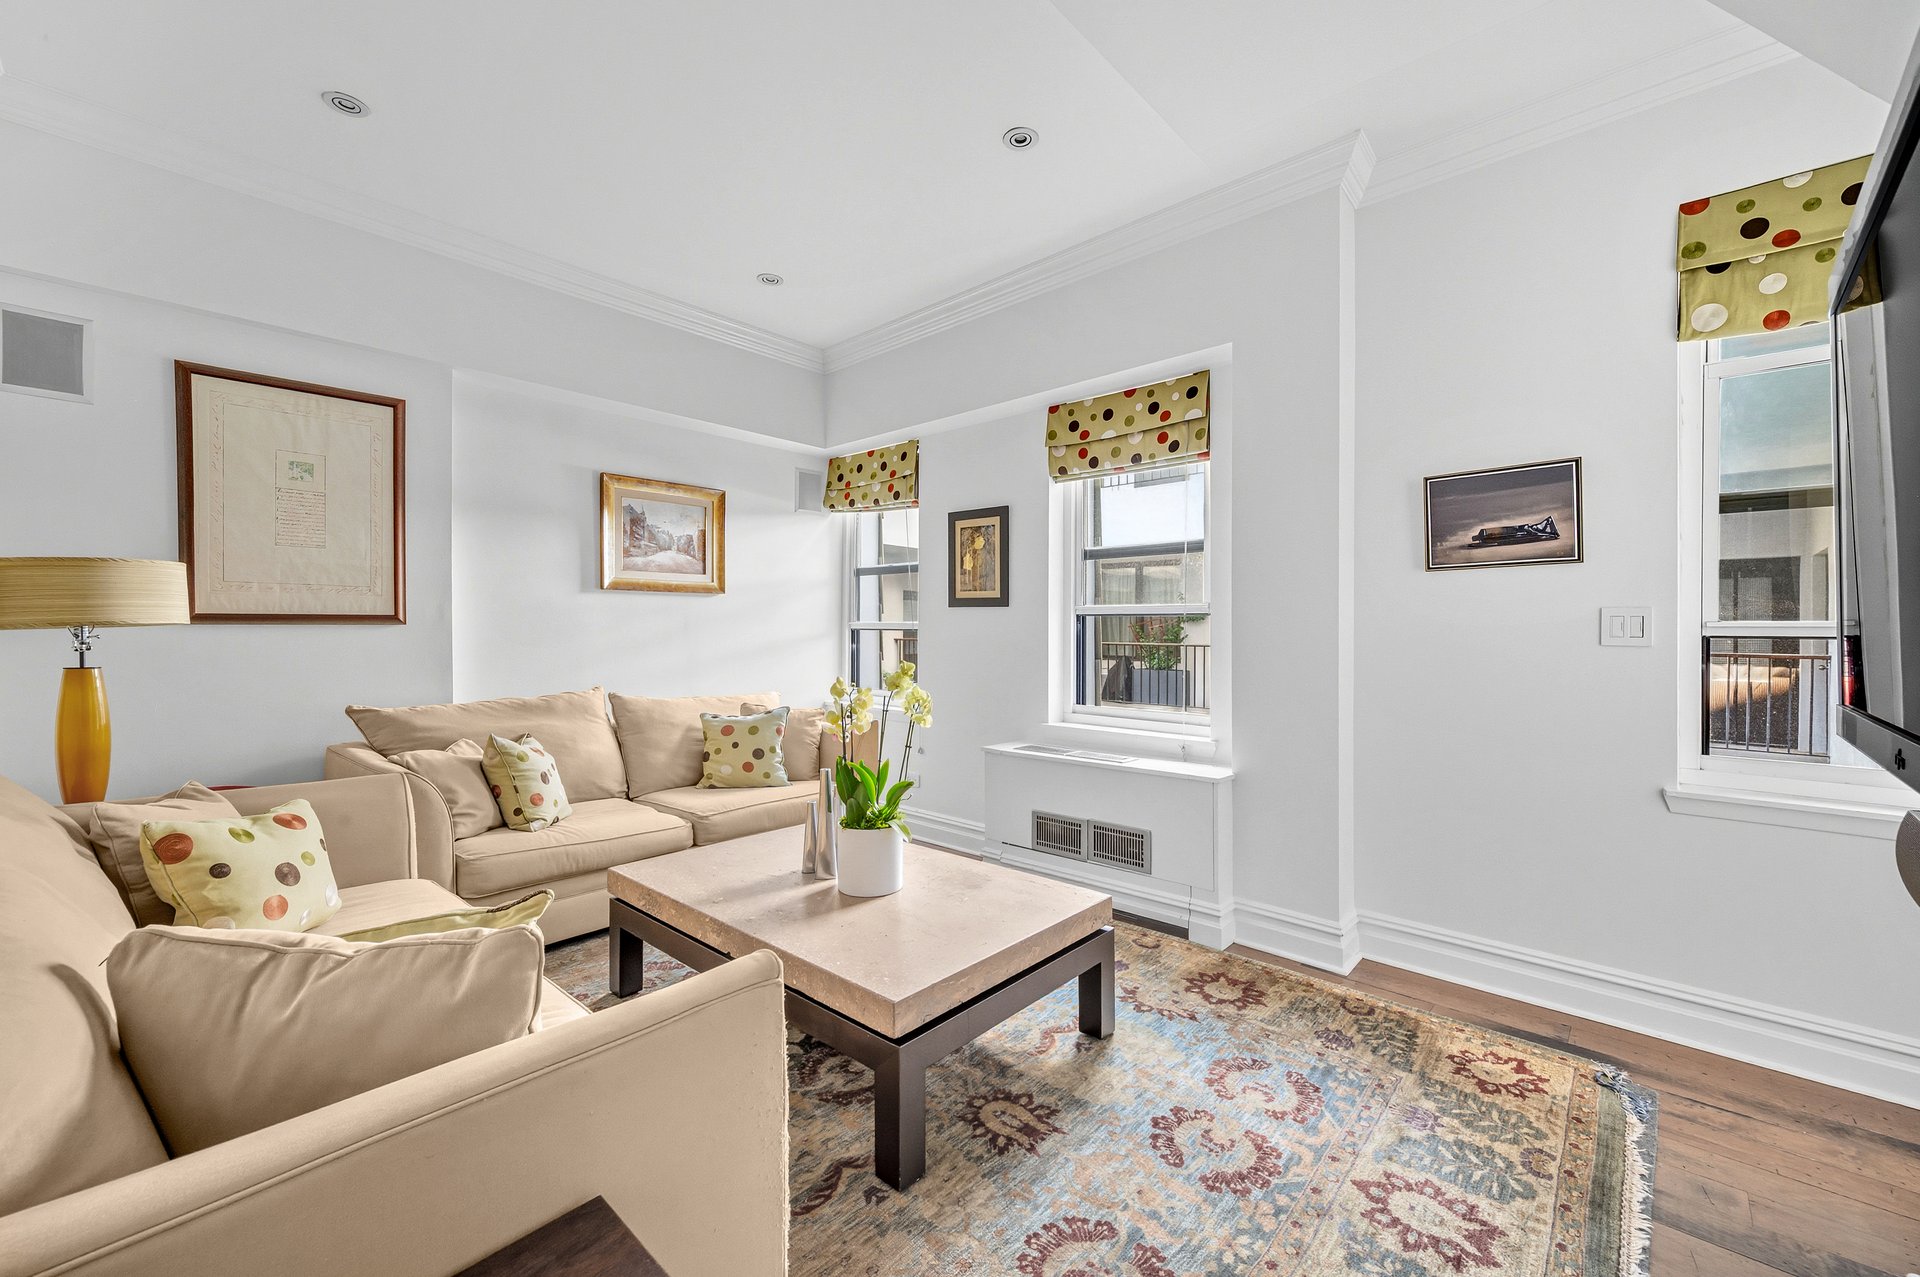
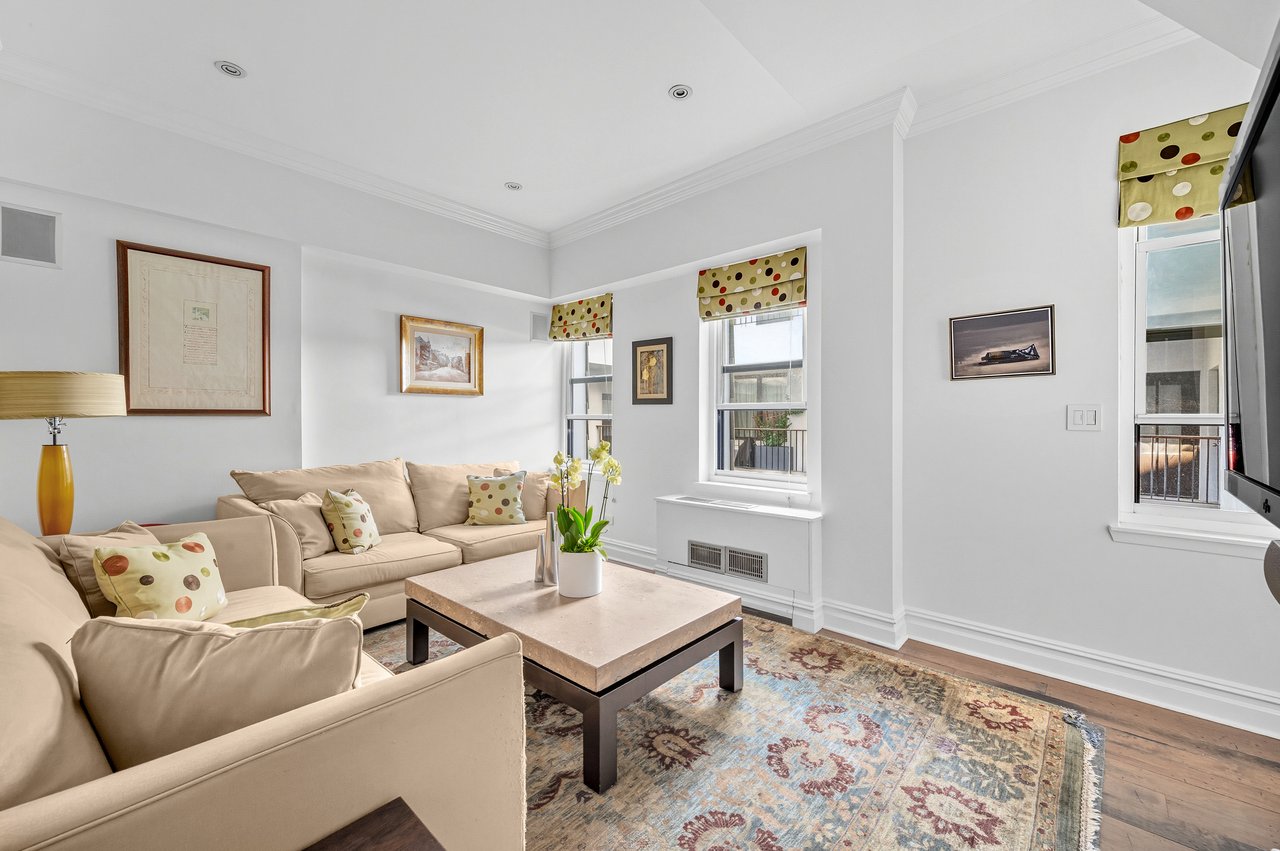
Living room with beige sofas, a stone-top coffee table, and tall windows with dotted shades.
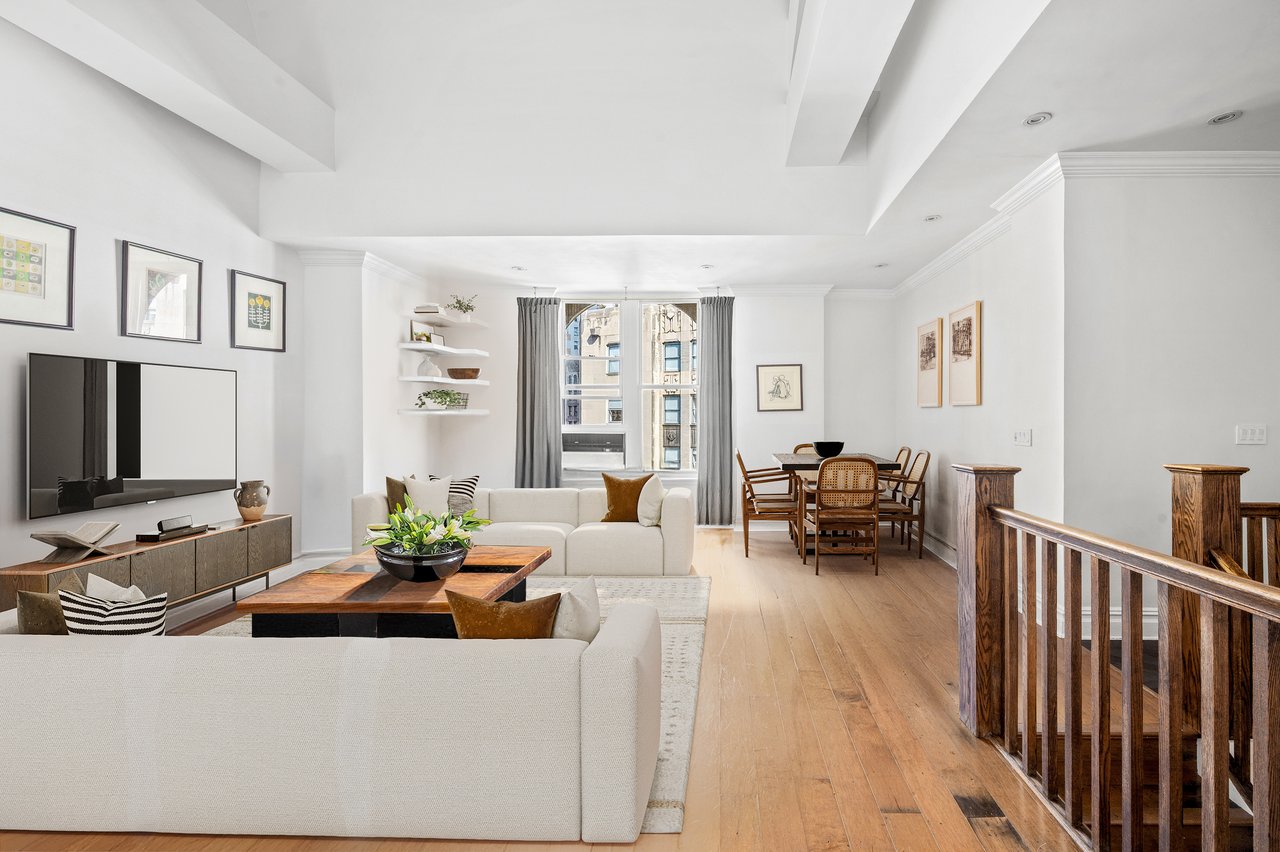
Open-plan living and dining room with white sofas, hardwood floors, and large windows.
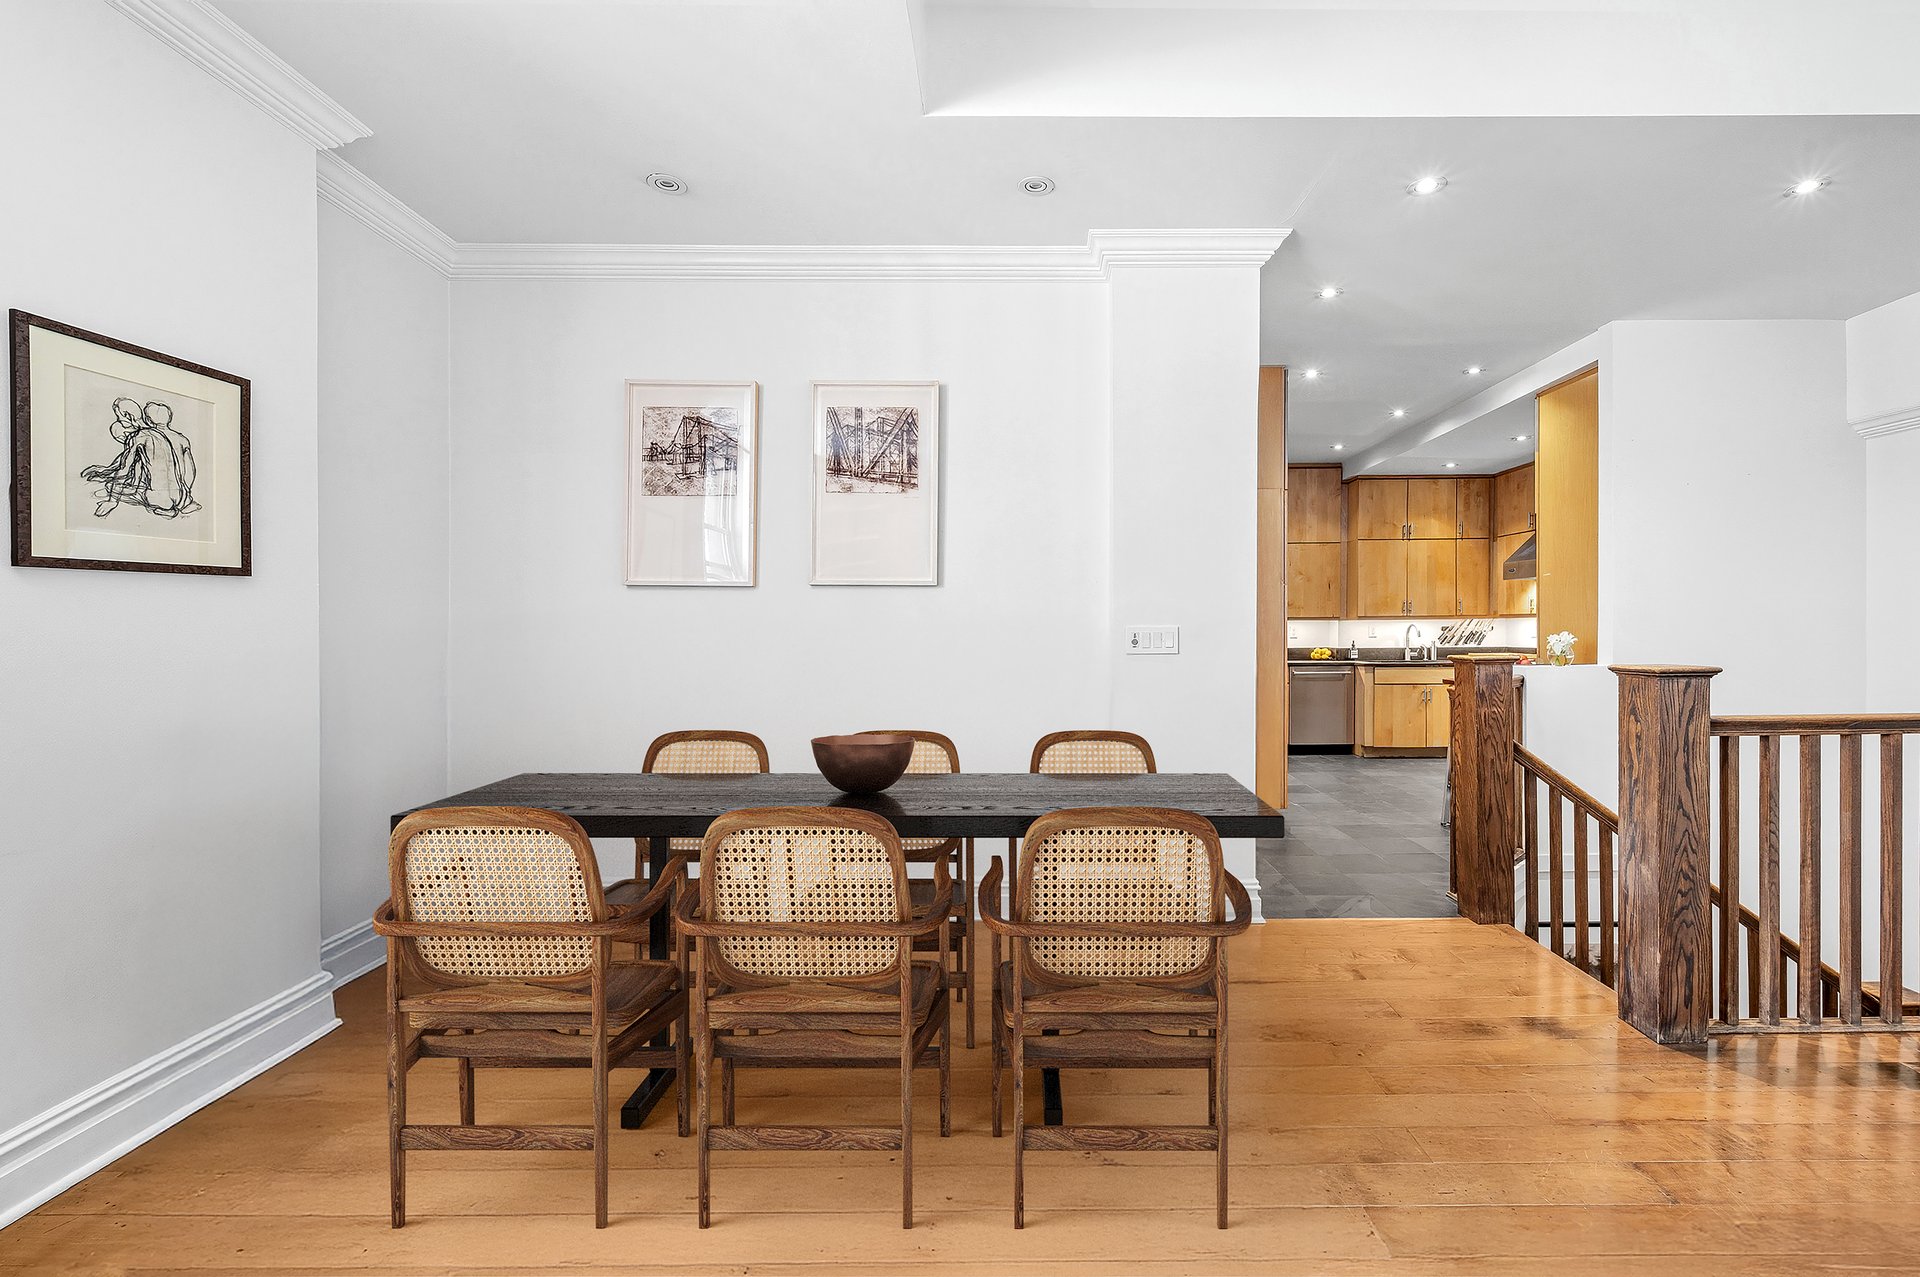
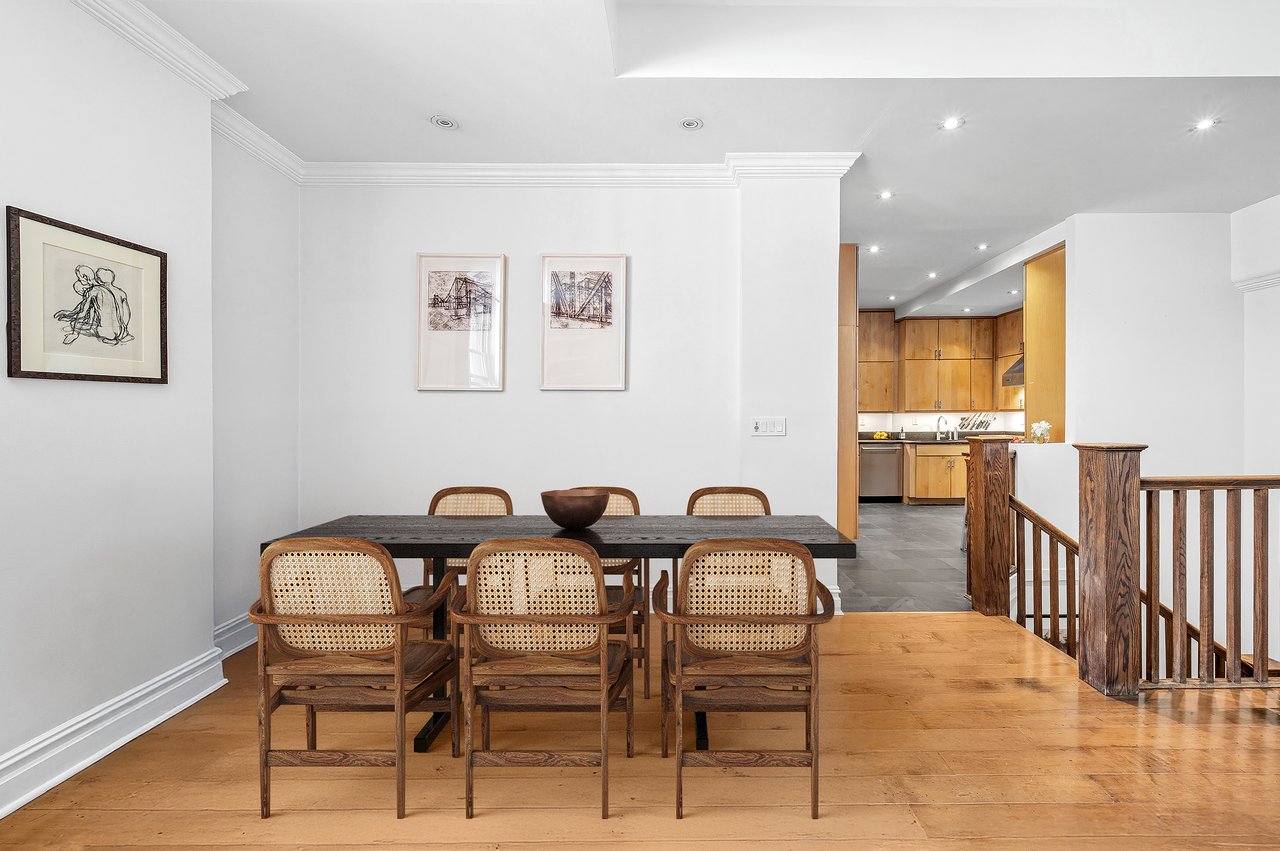
Dining area with a dark table and woven chairs, hardwood floors, and an open kitchen with wood cabinets.
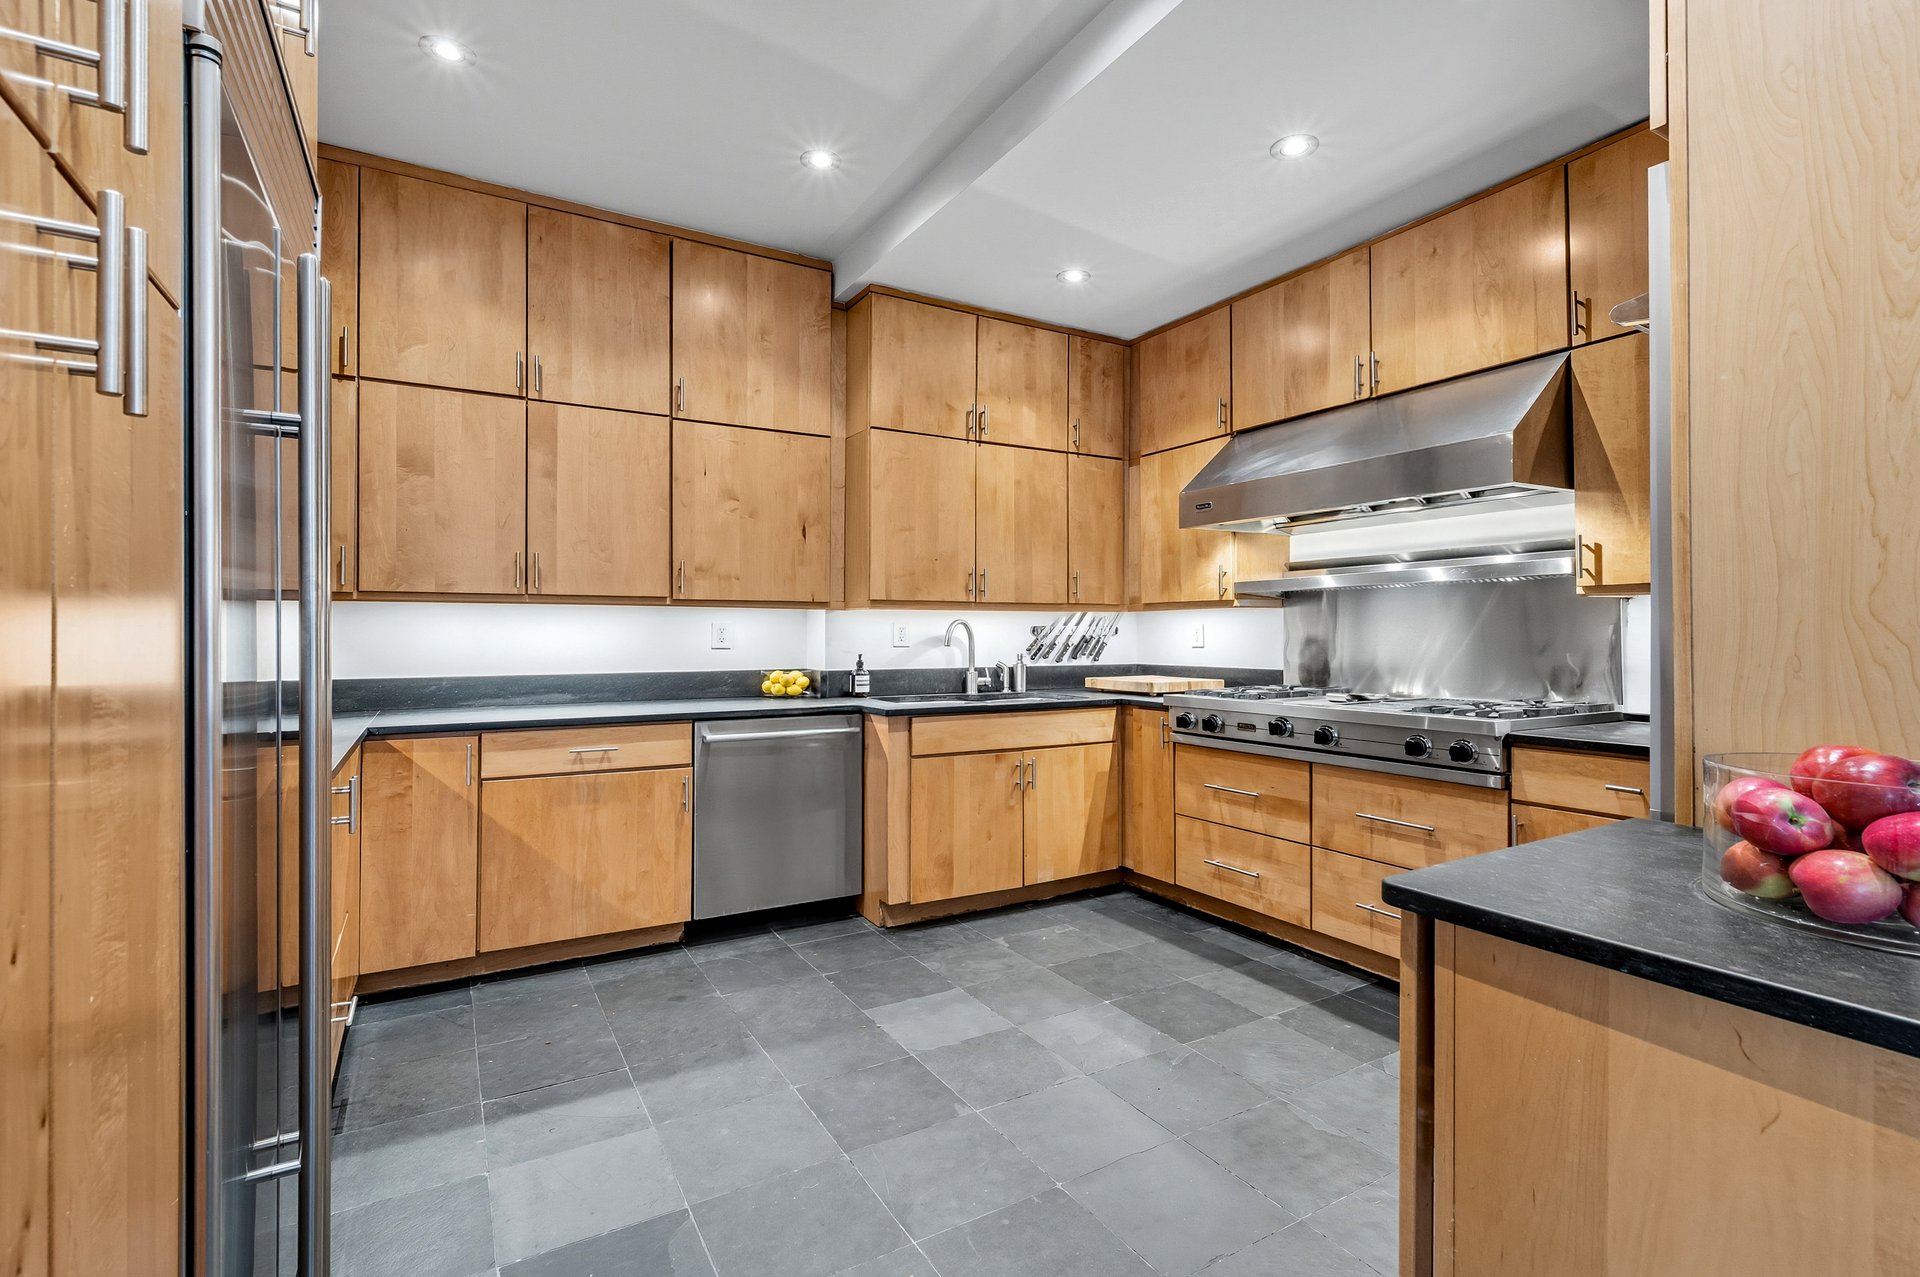
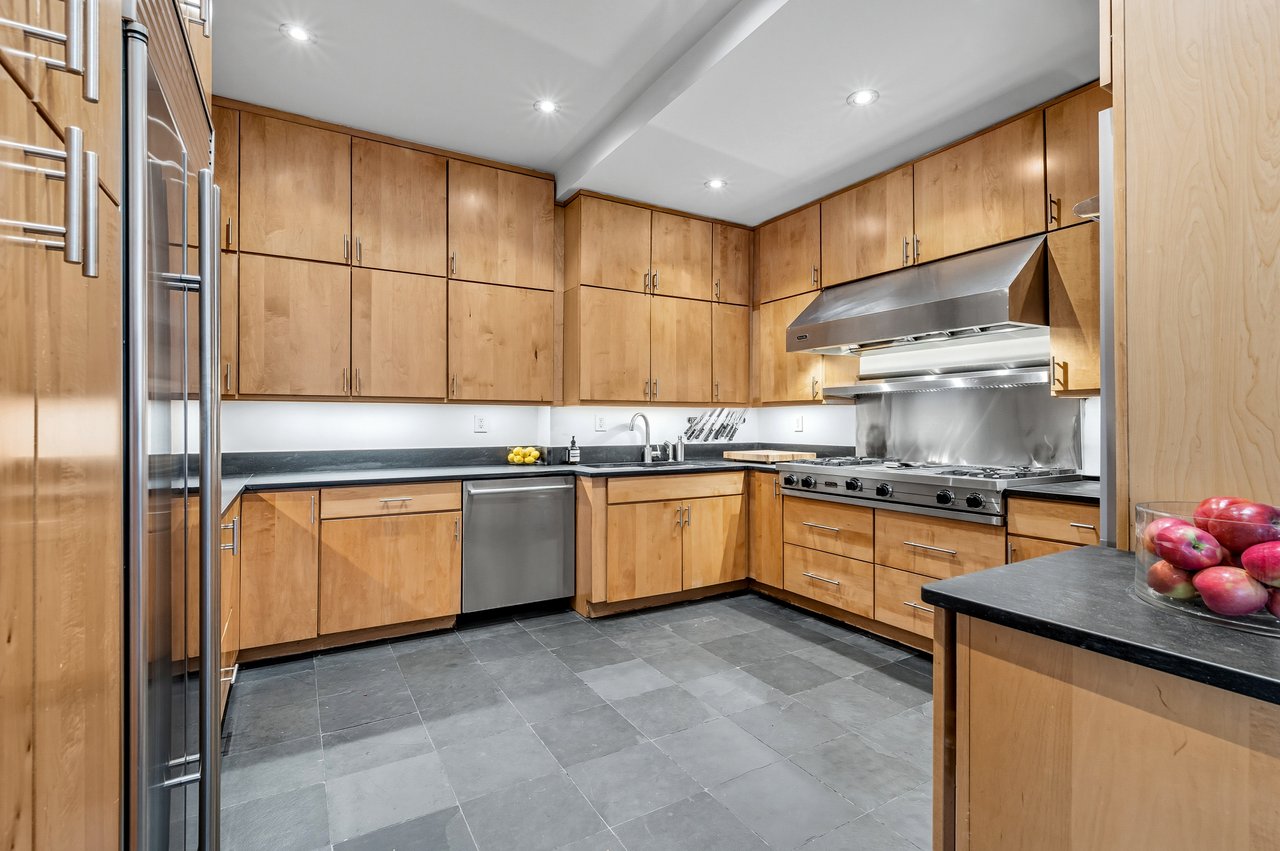
Kitchen with light wood cabinetry, dark stone counters, and a stainless steel range.
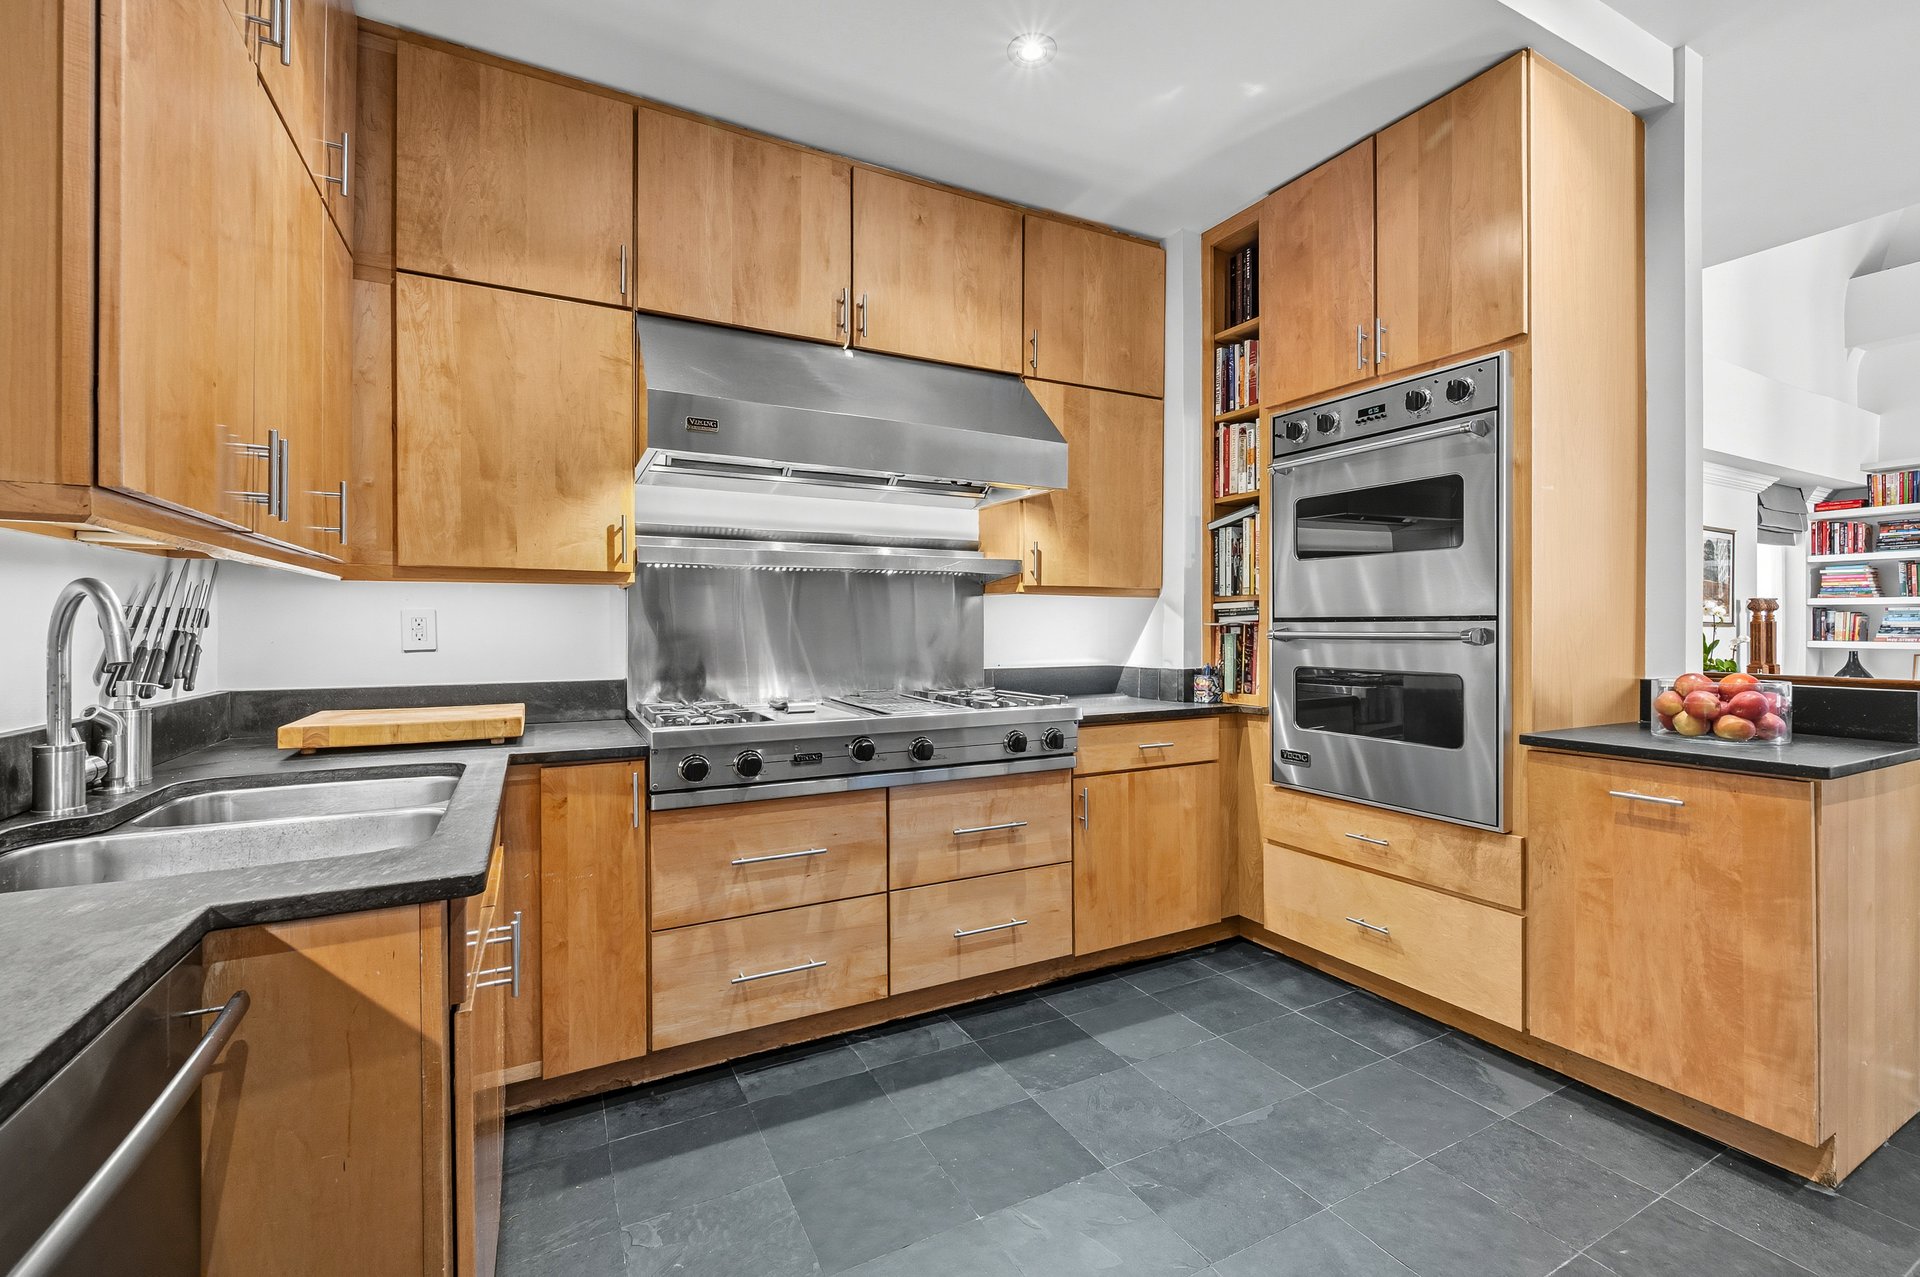
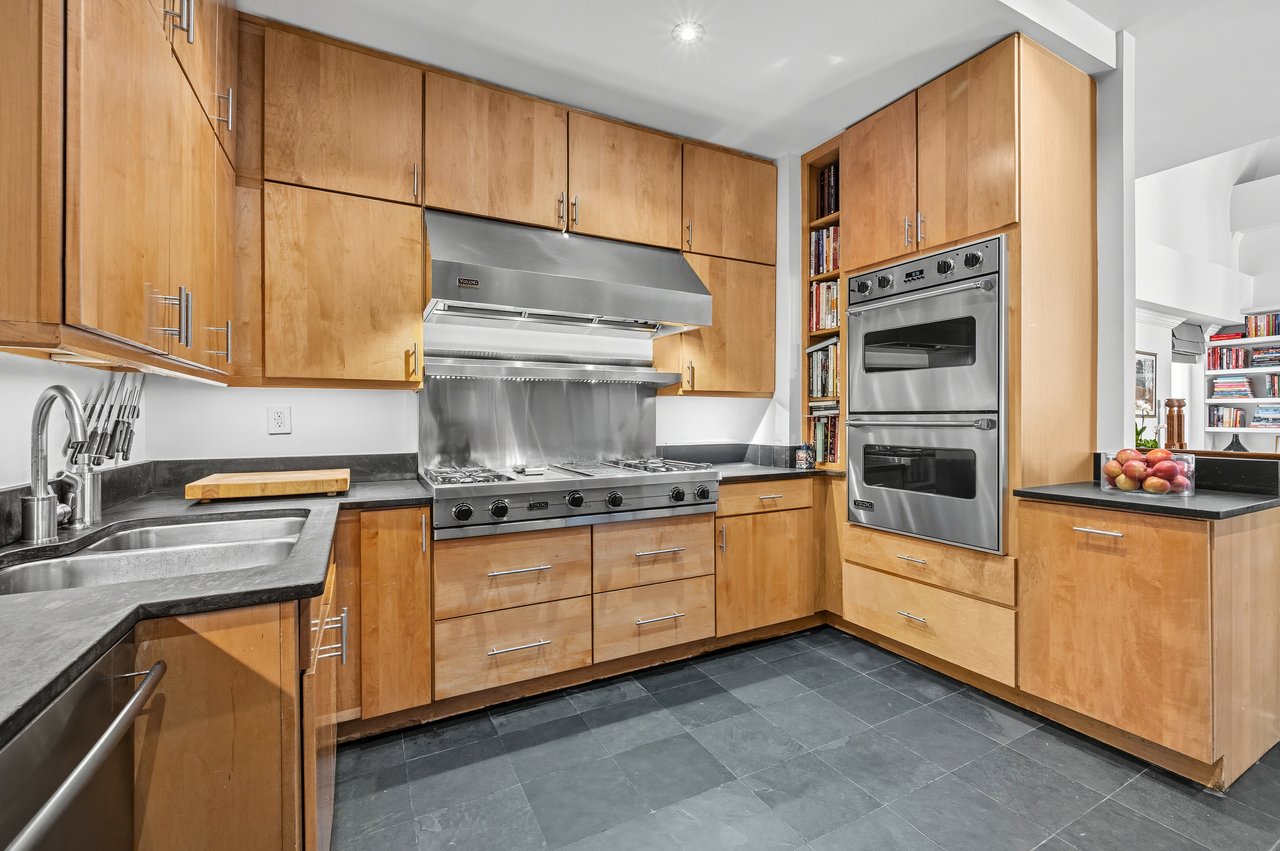
Kitchen with honey-colored wood cabinets, dark countertops, a large gas range and built-in double oven.
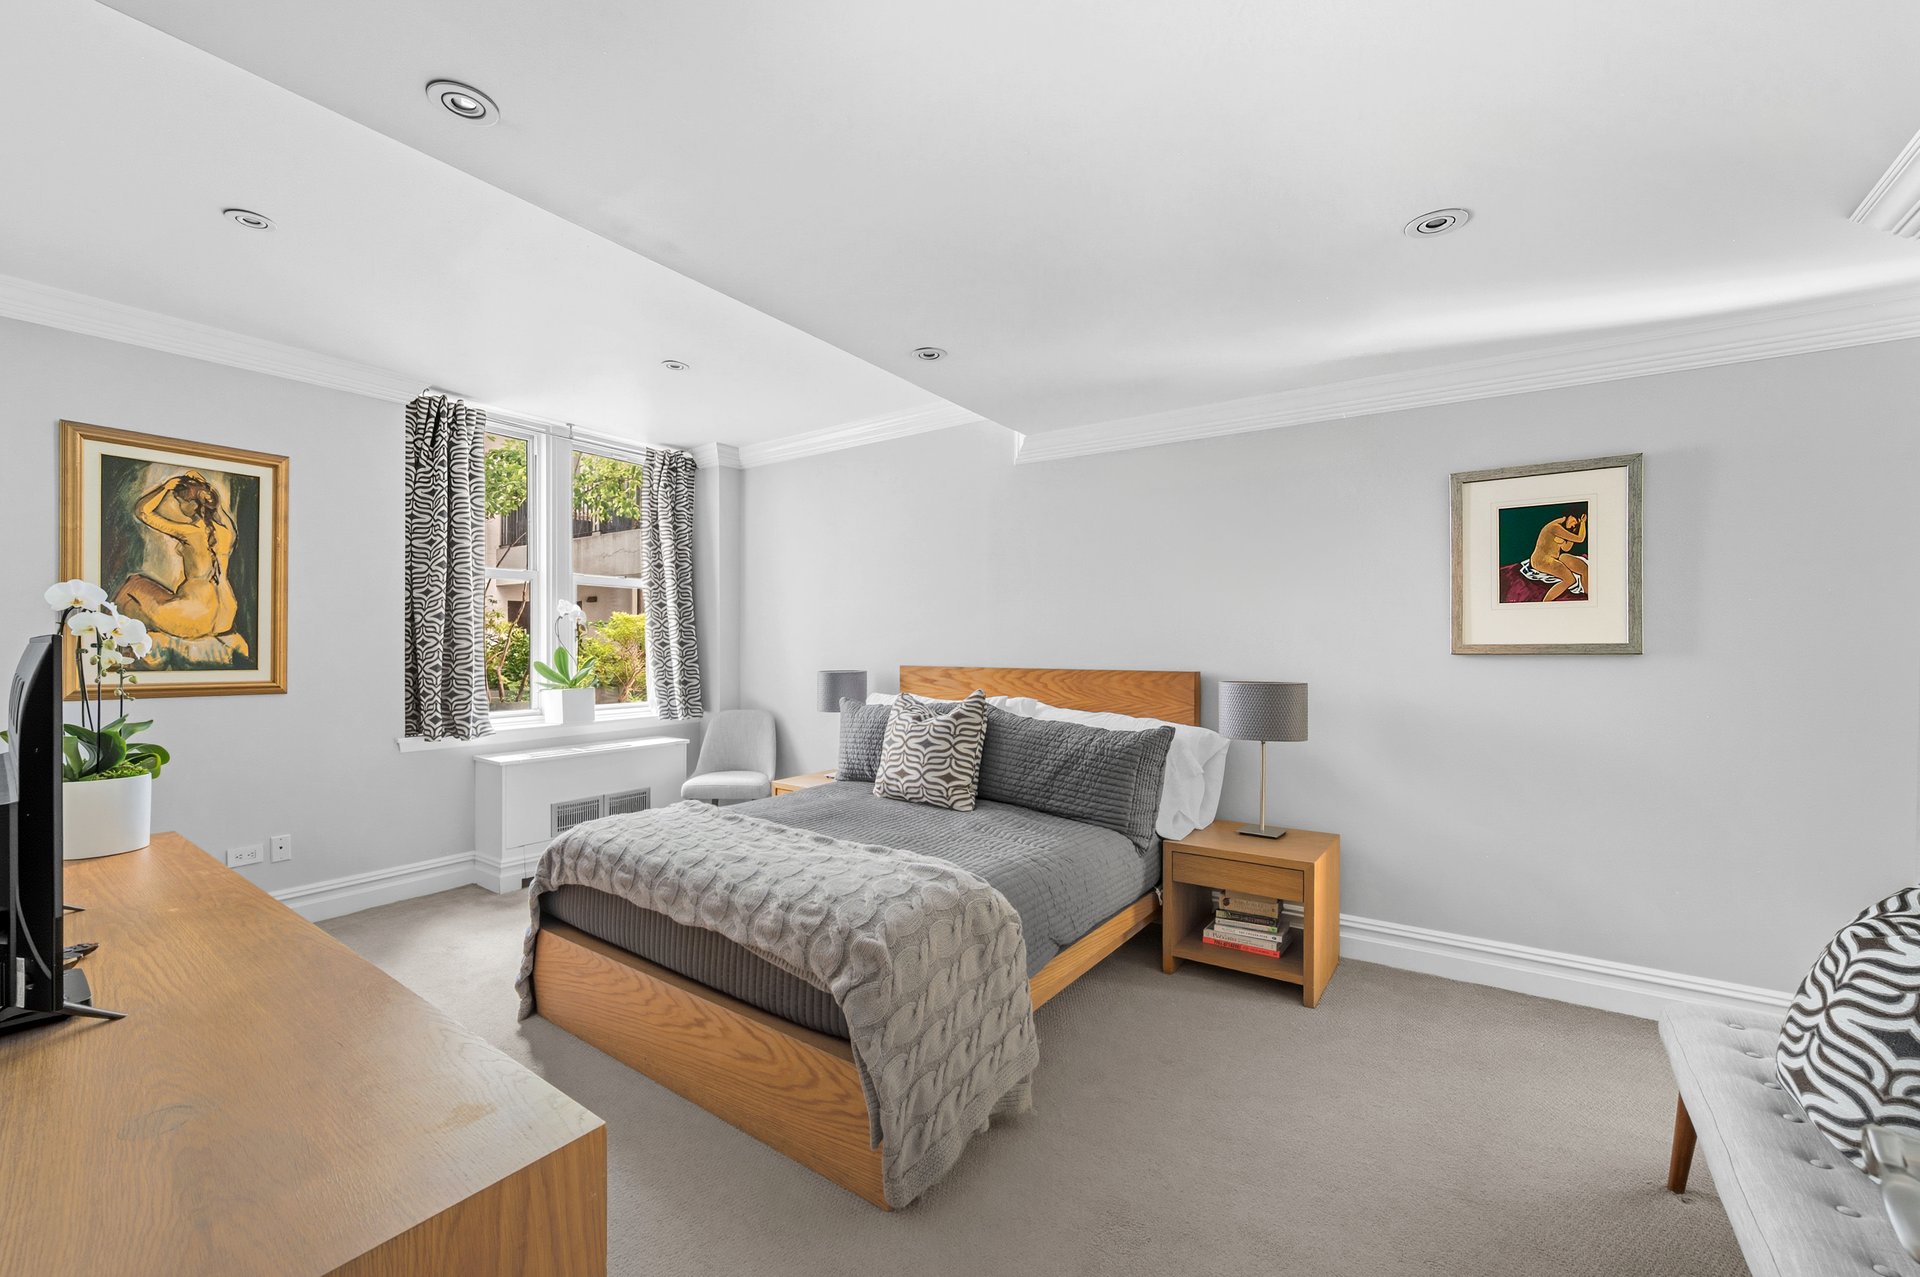
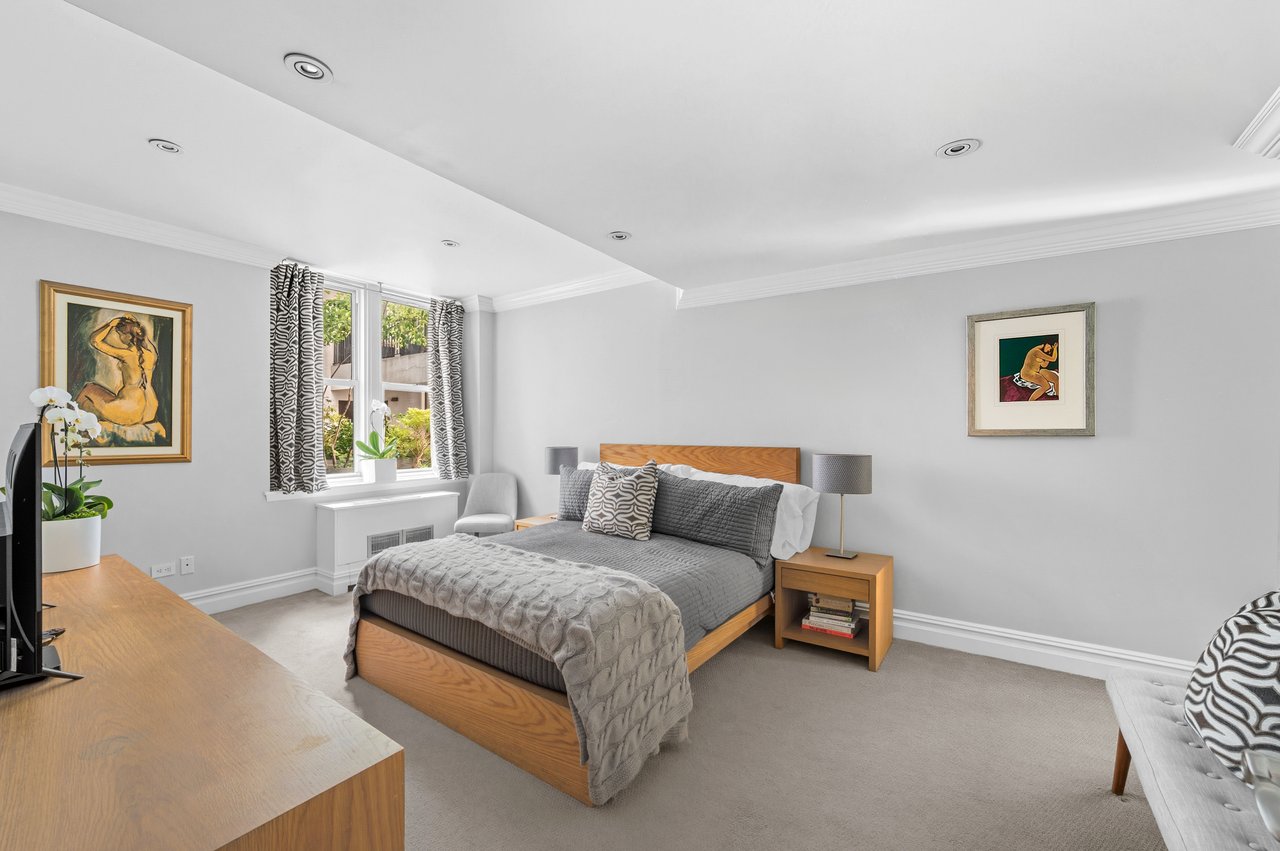
Bedroom with a wooden bed, gray bedding, framed artwork, and a window with patterned curtains.
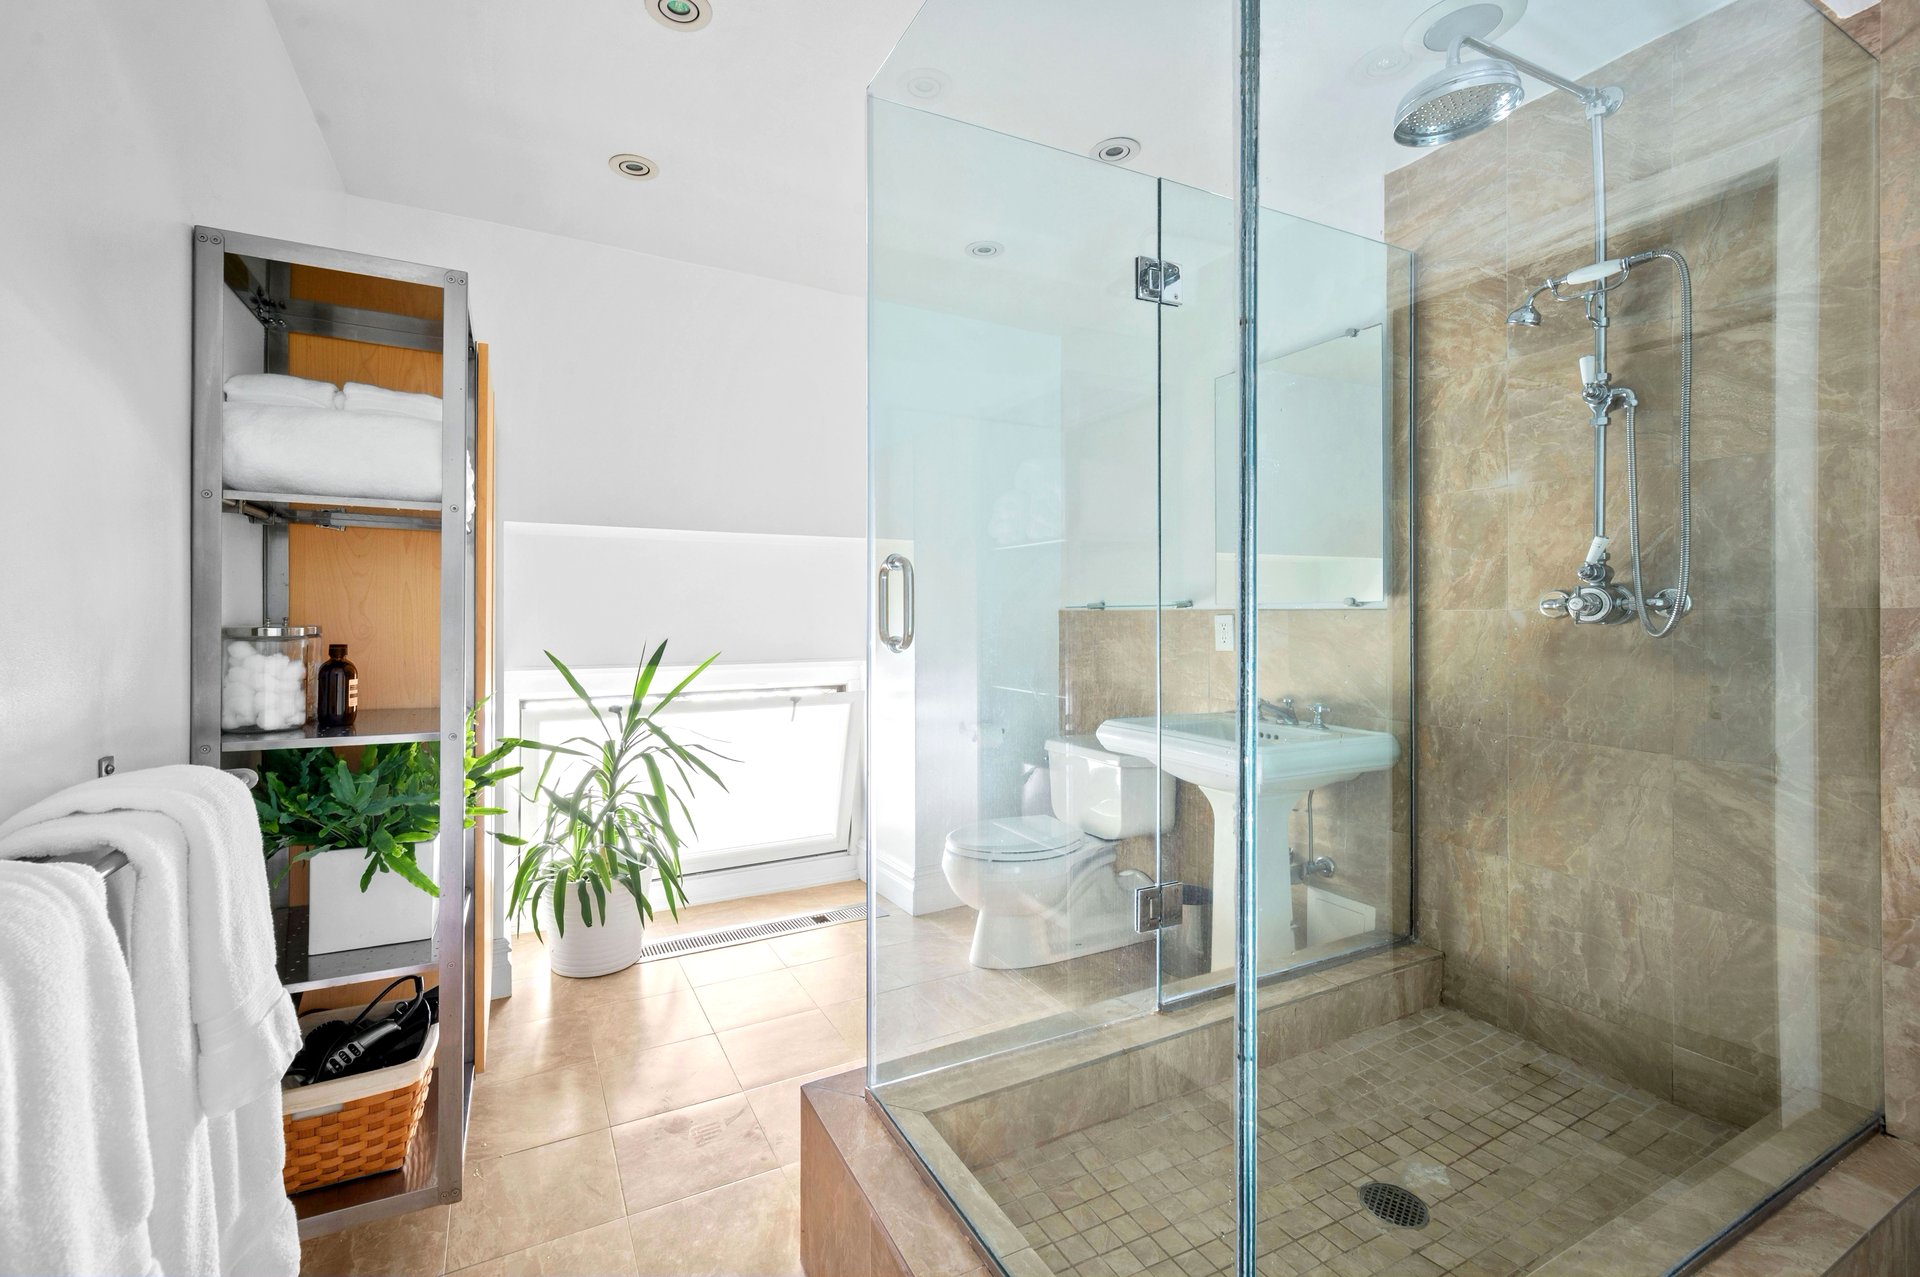
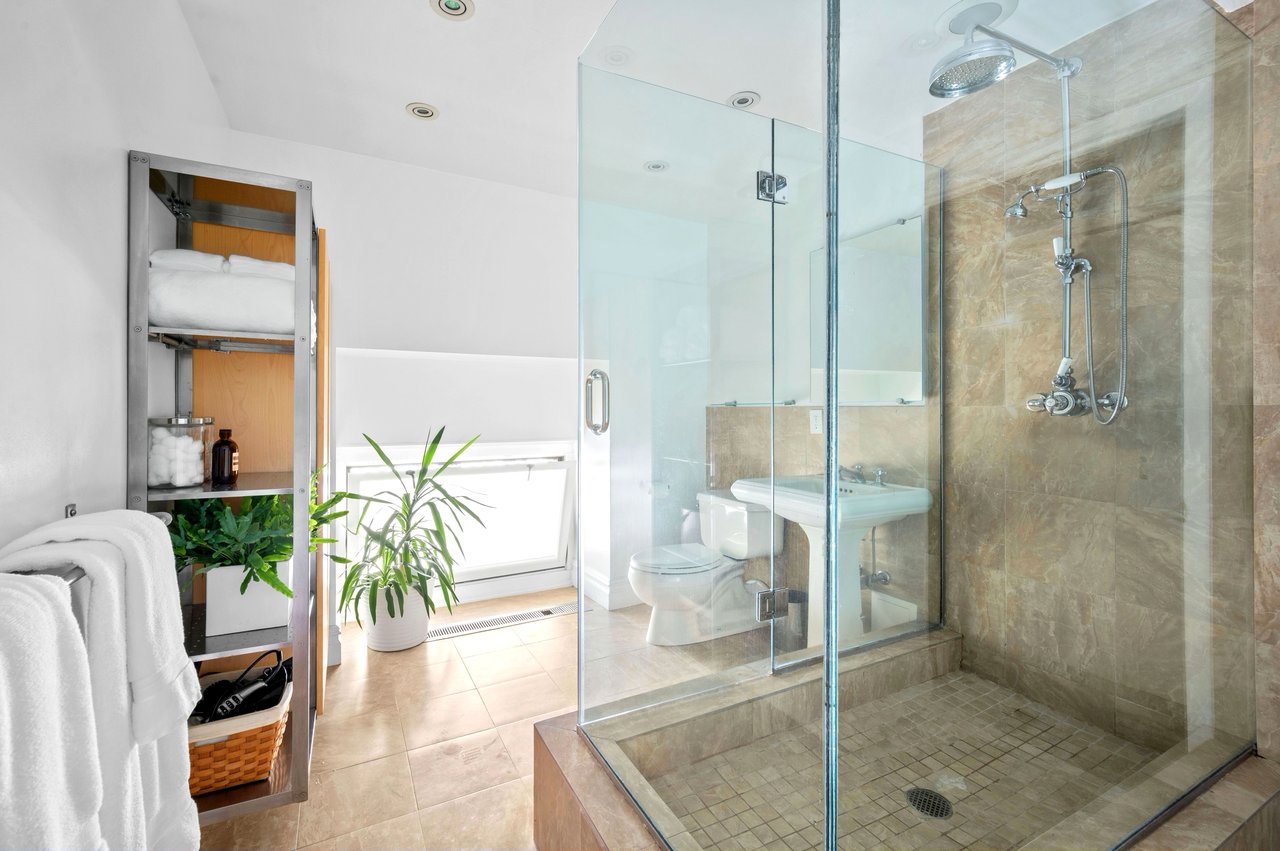
Bathroom with a glass walk-in shower, beige stone tile, and open shelving with towels and plants.
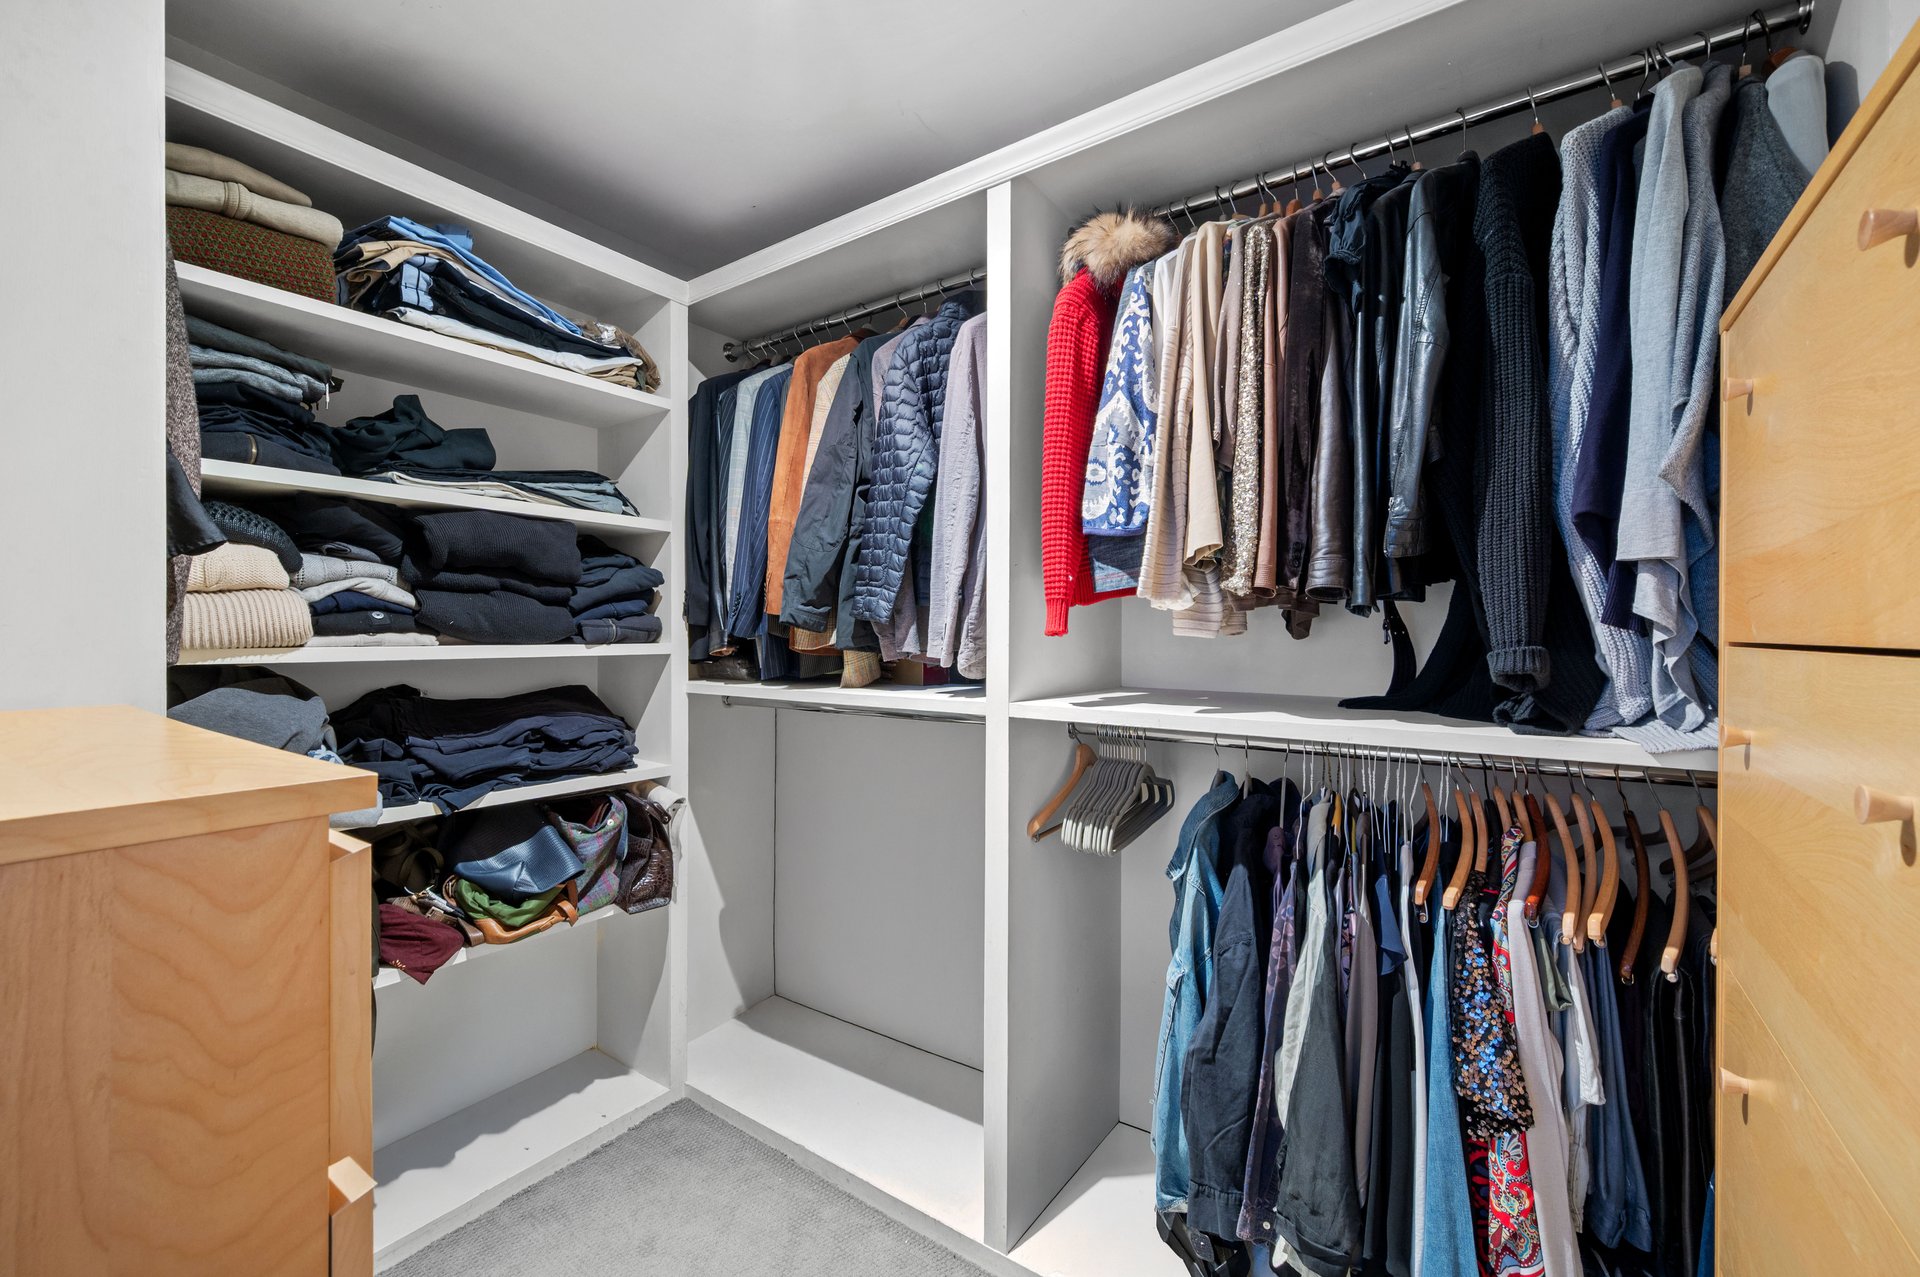
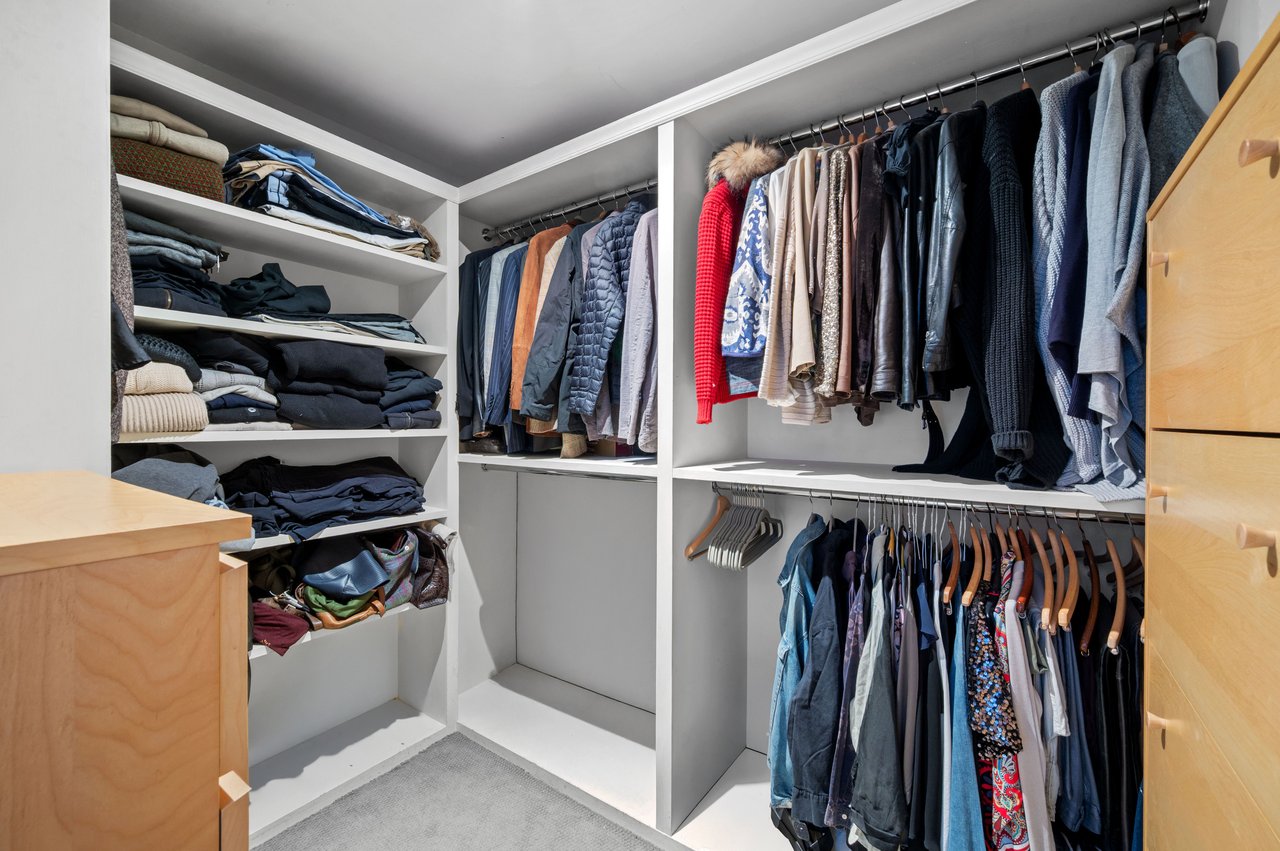
Walk-in closet with built-in shelving, hanging clothes, and light wood drawers.
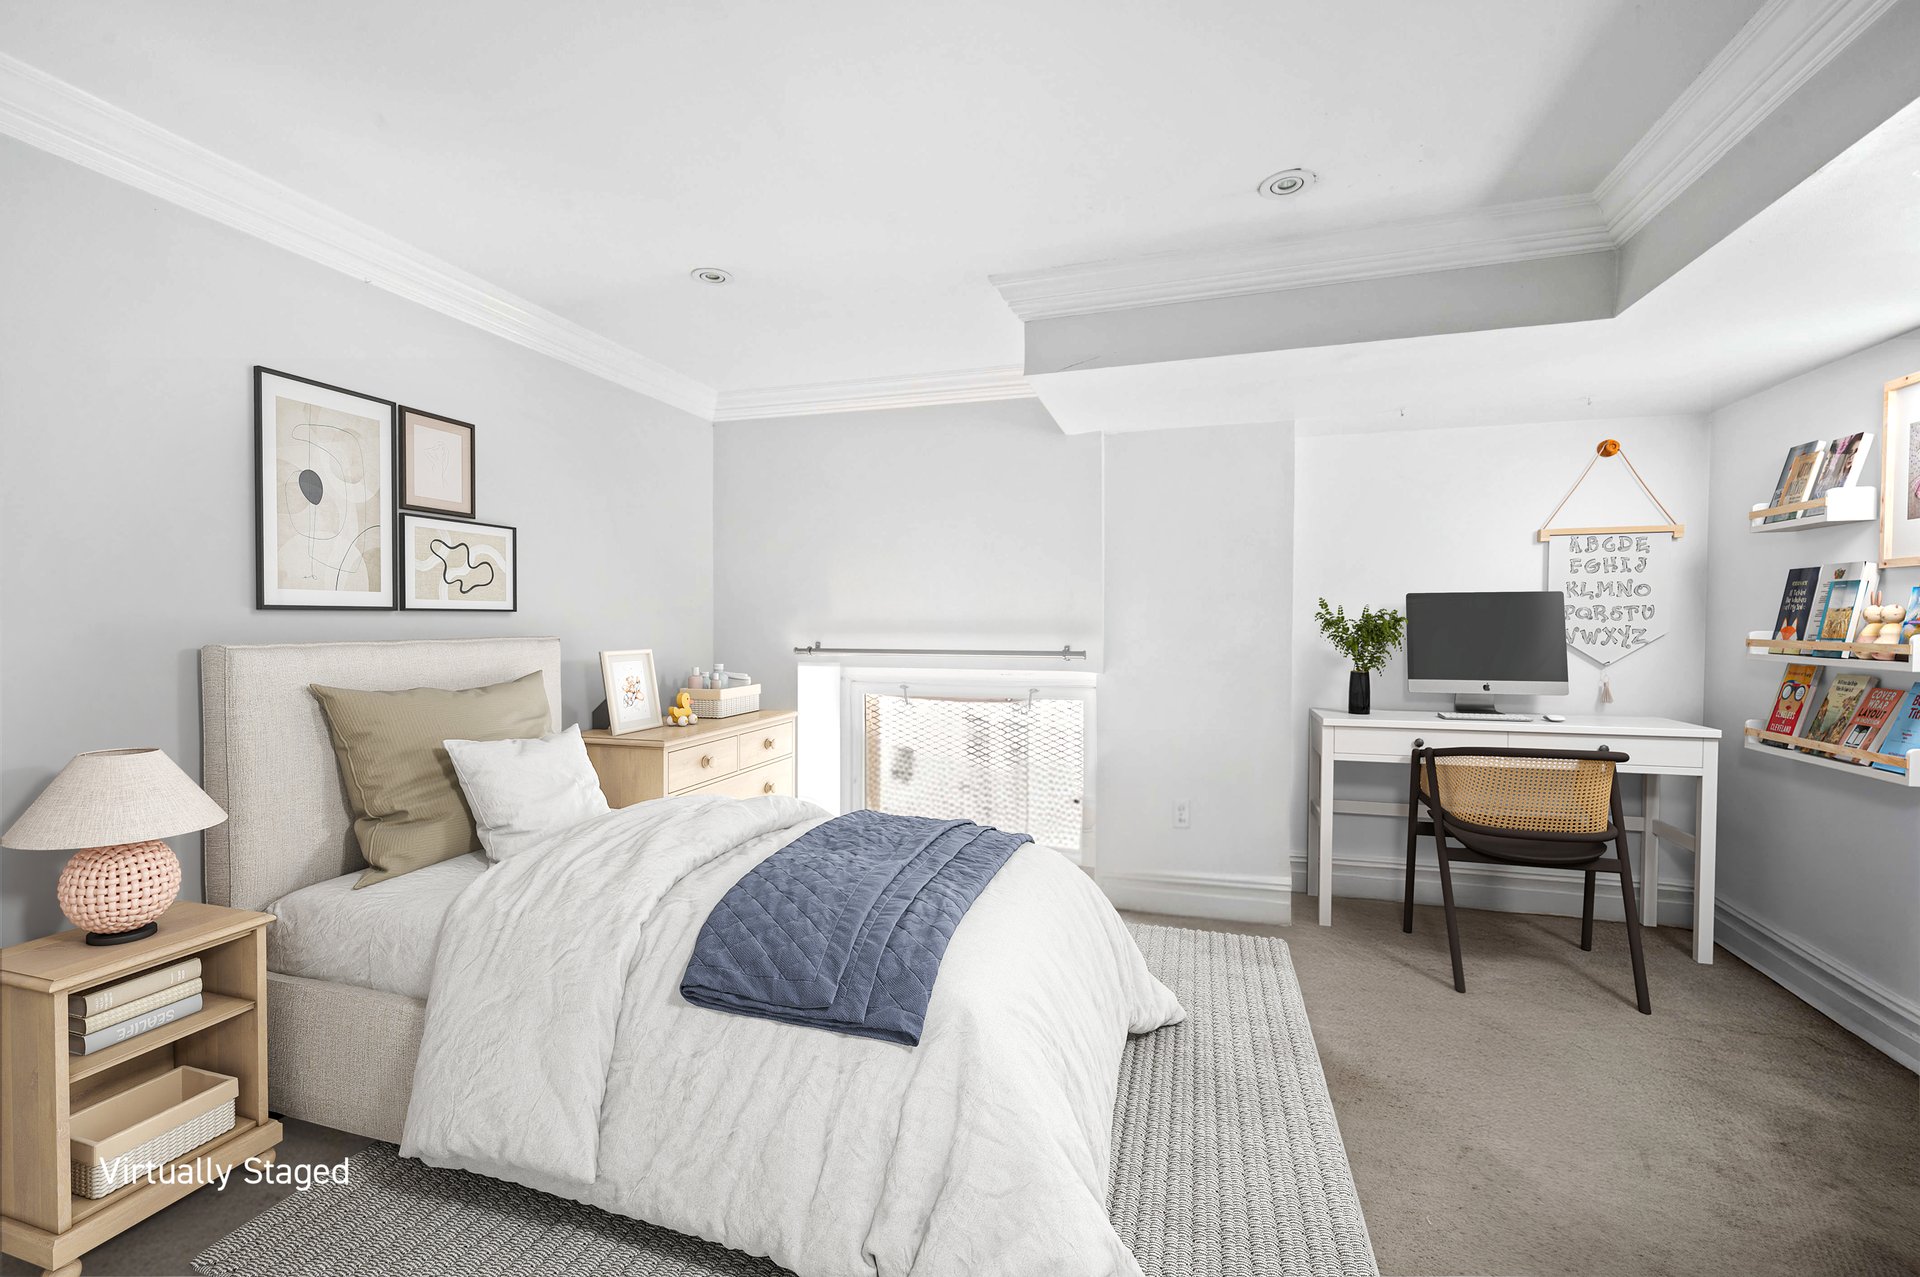
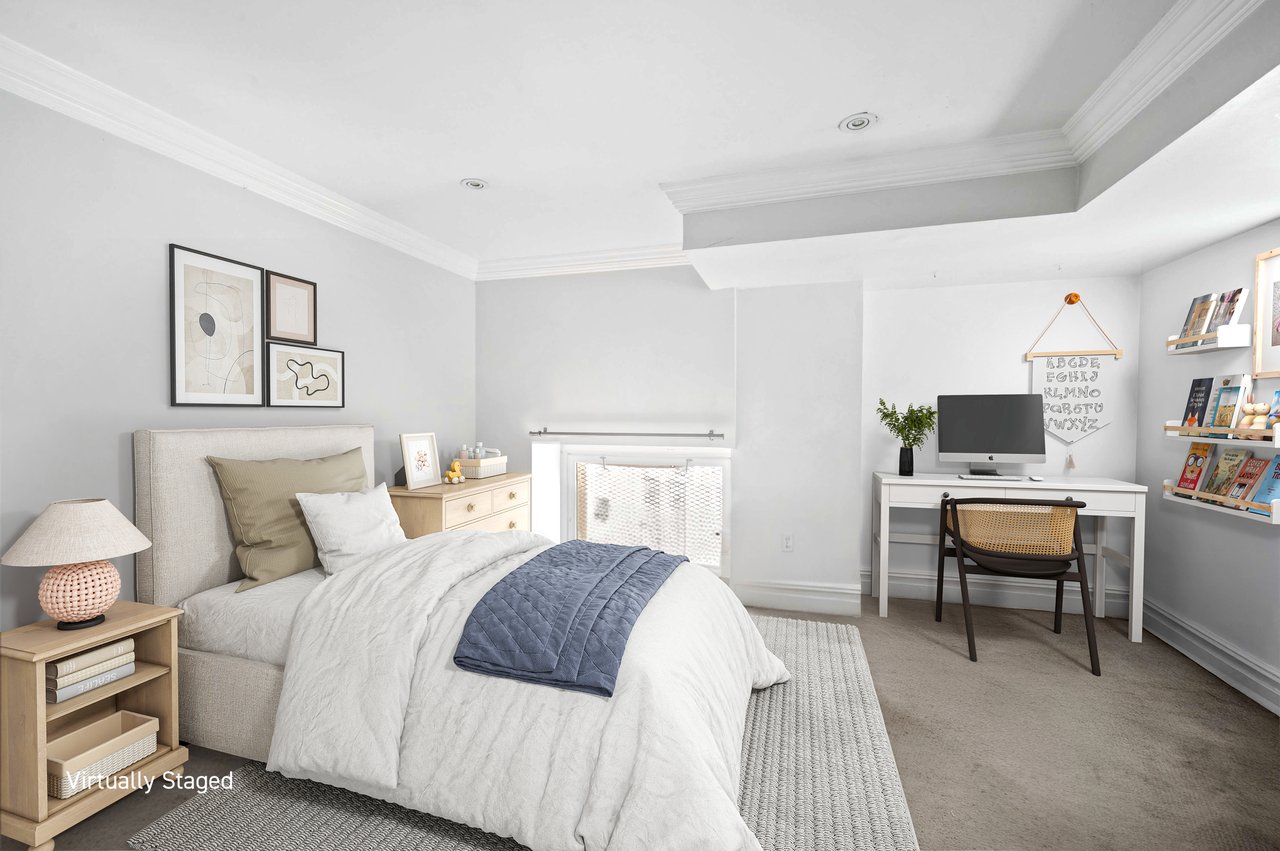
Virtually staged bedroom with a white bed, framed art, and a desk beneath built-in shelves.
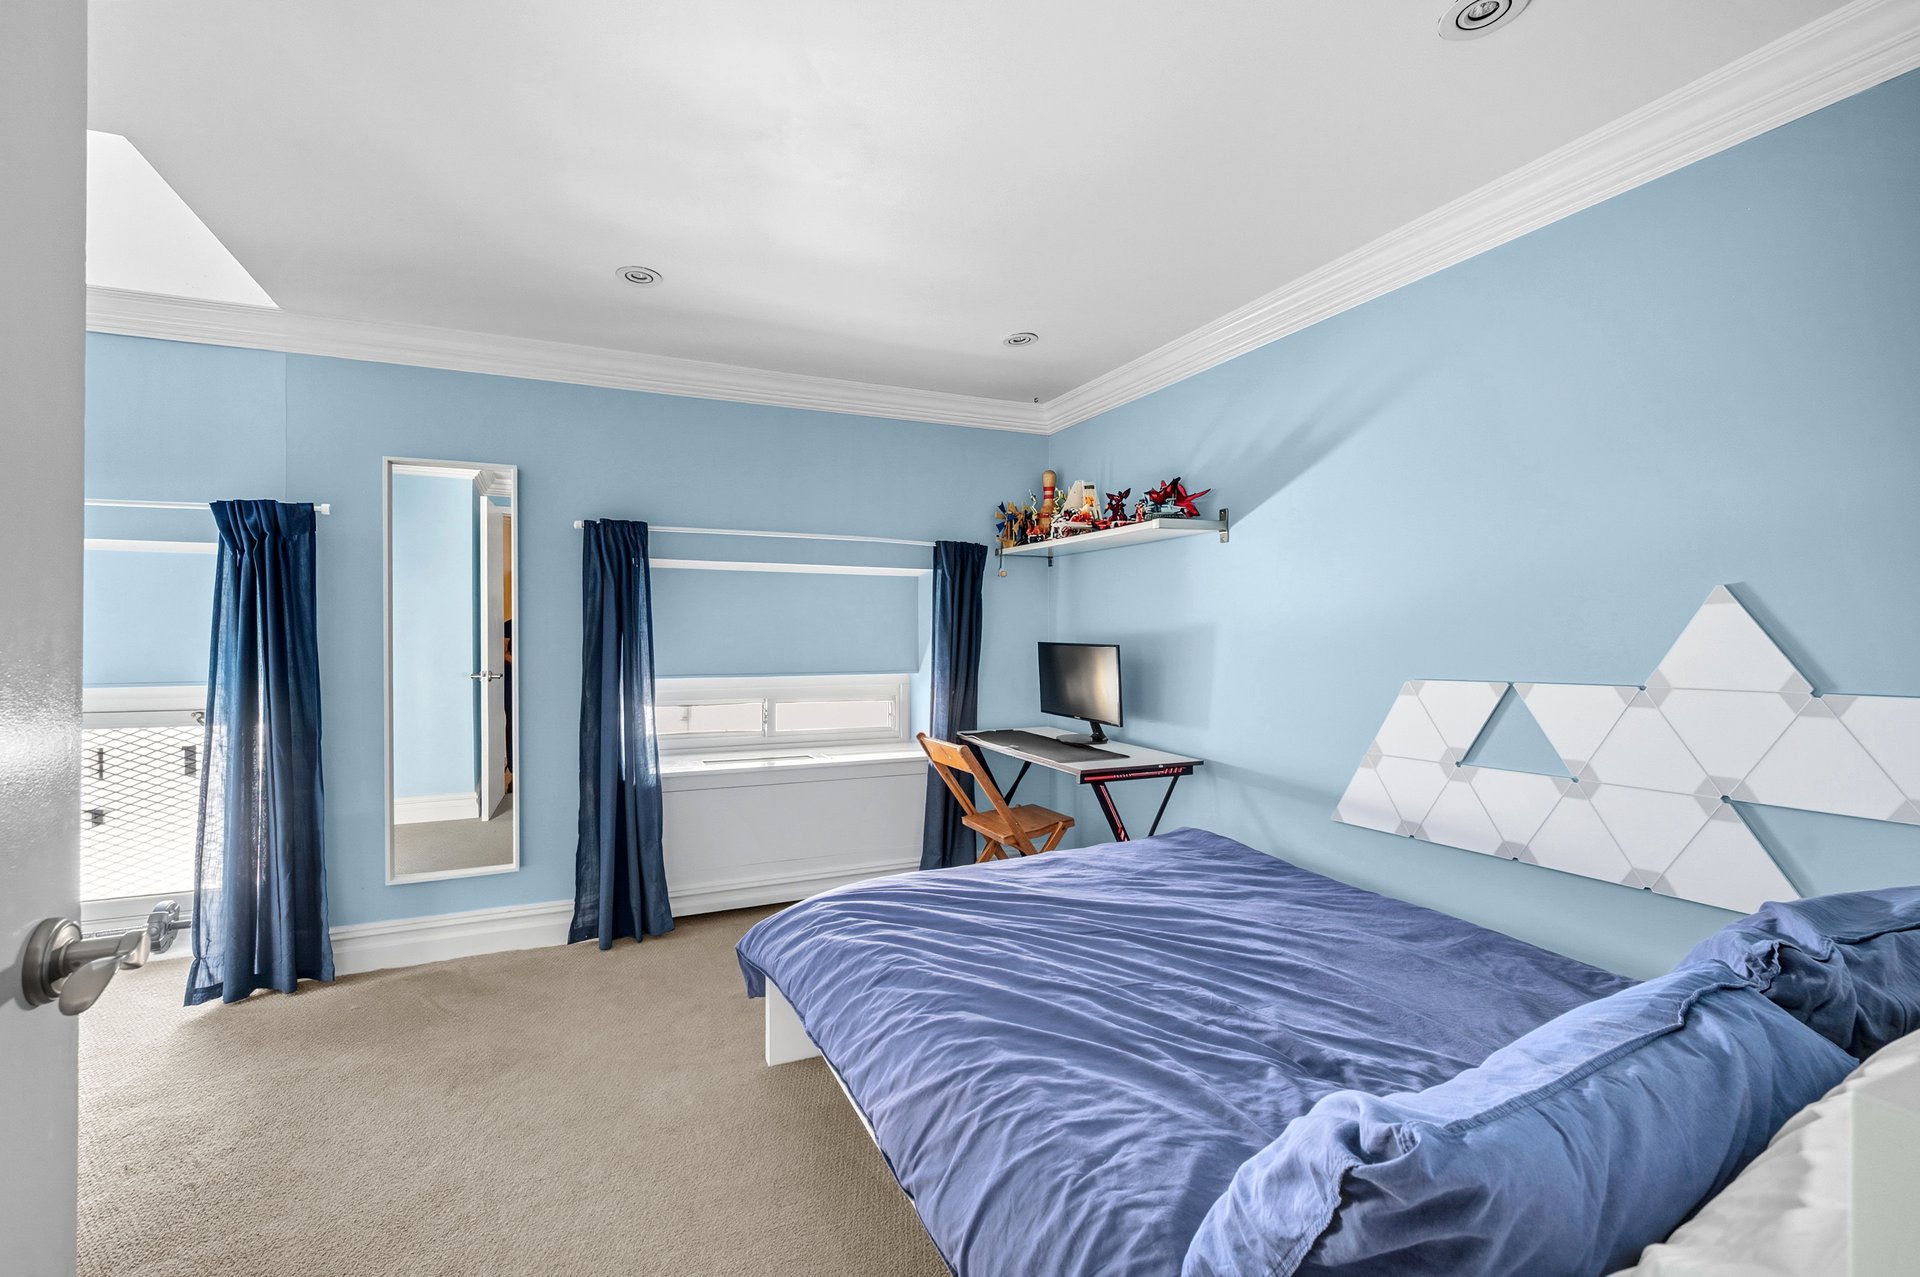
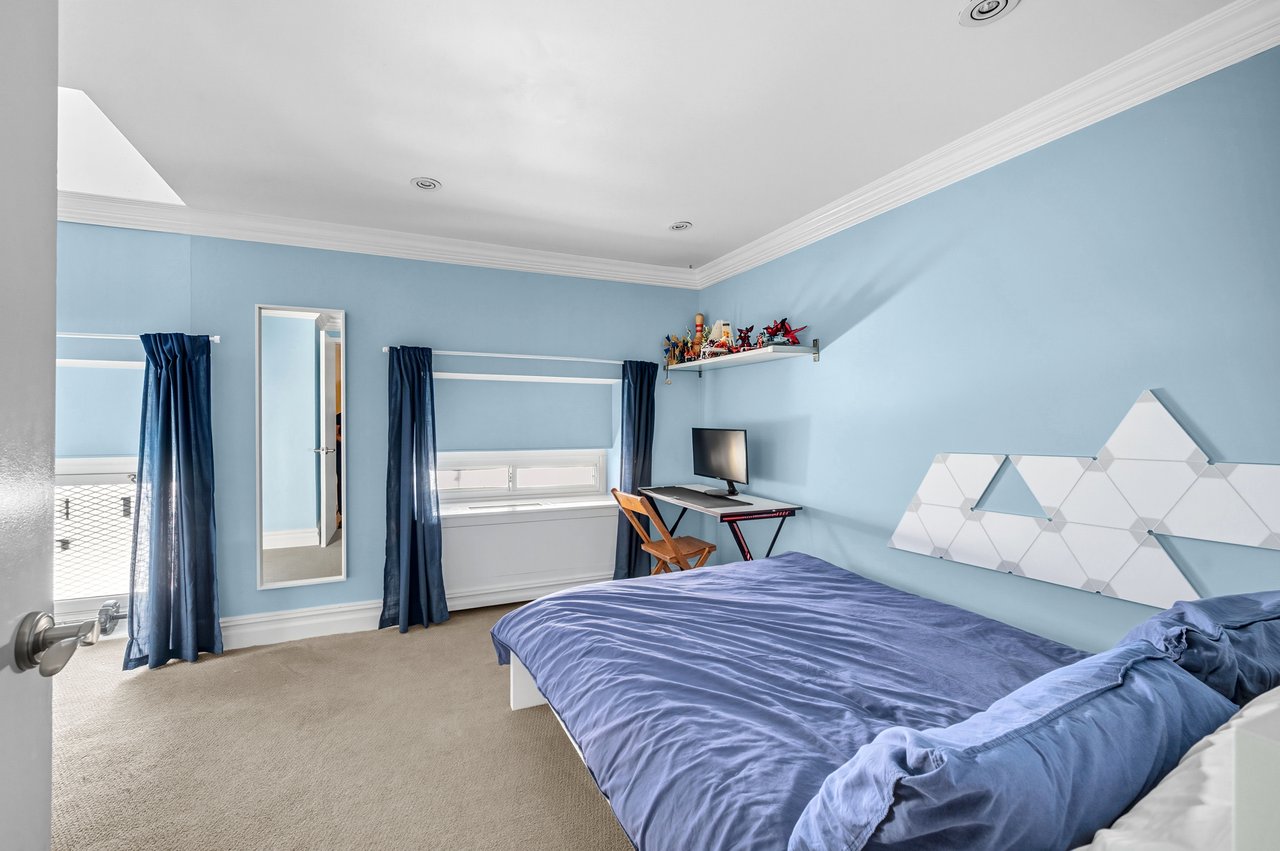
Blue bedroom with a large bed, navy curtains, and a desk beneath a wall shelf of toys.
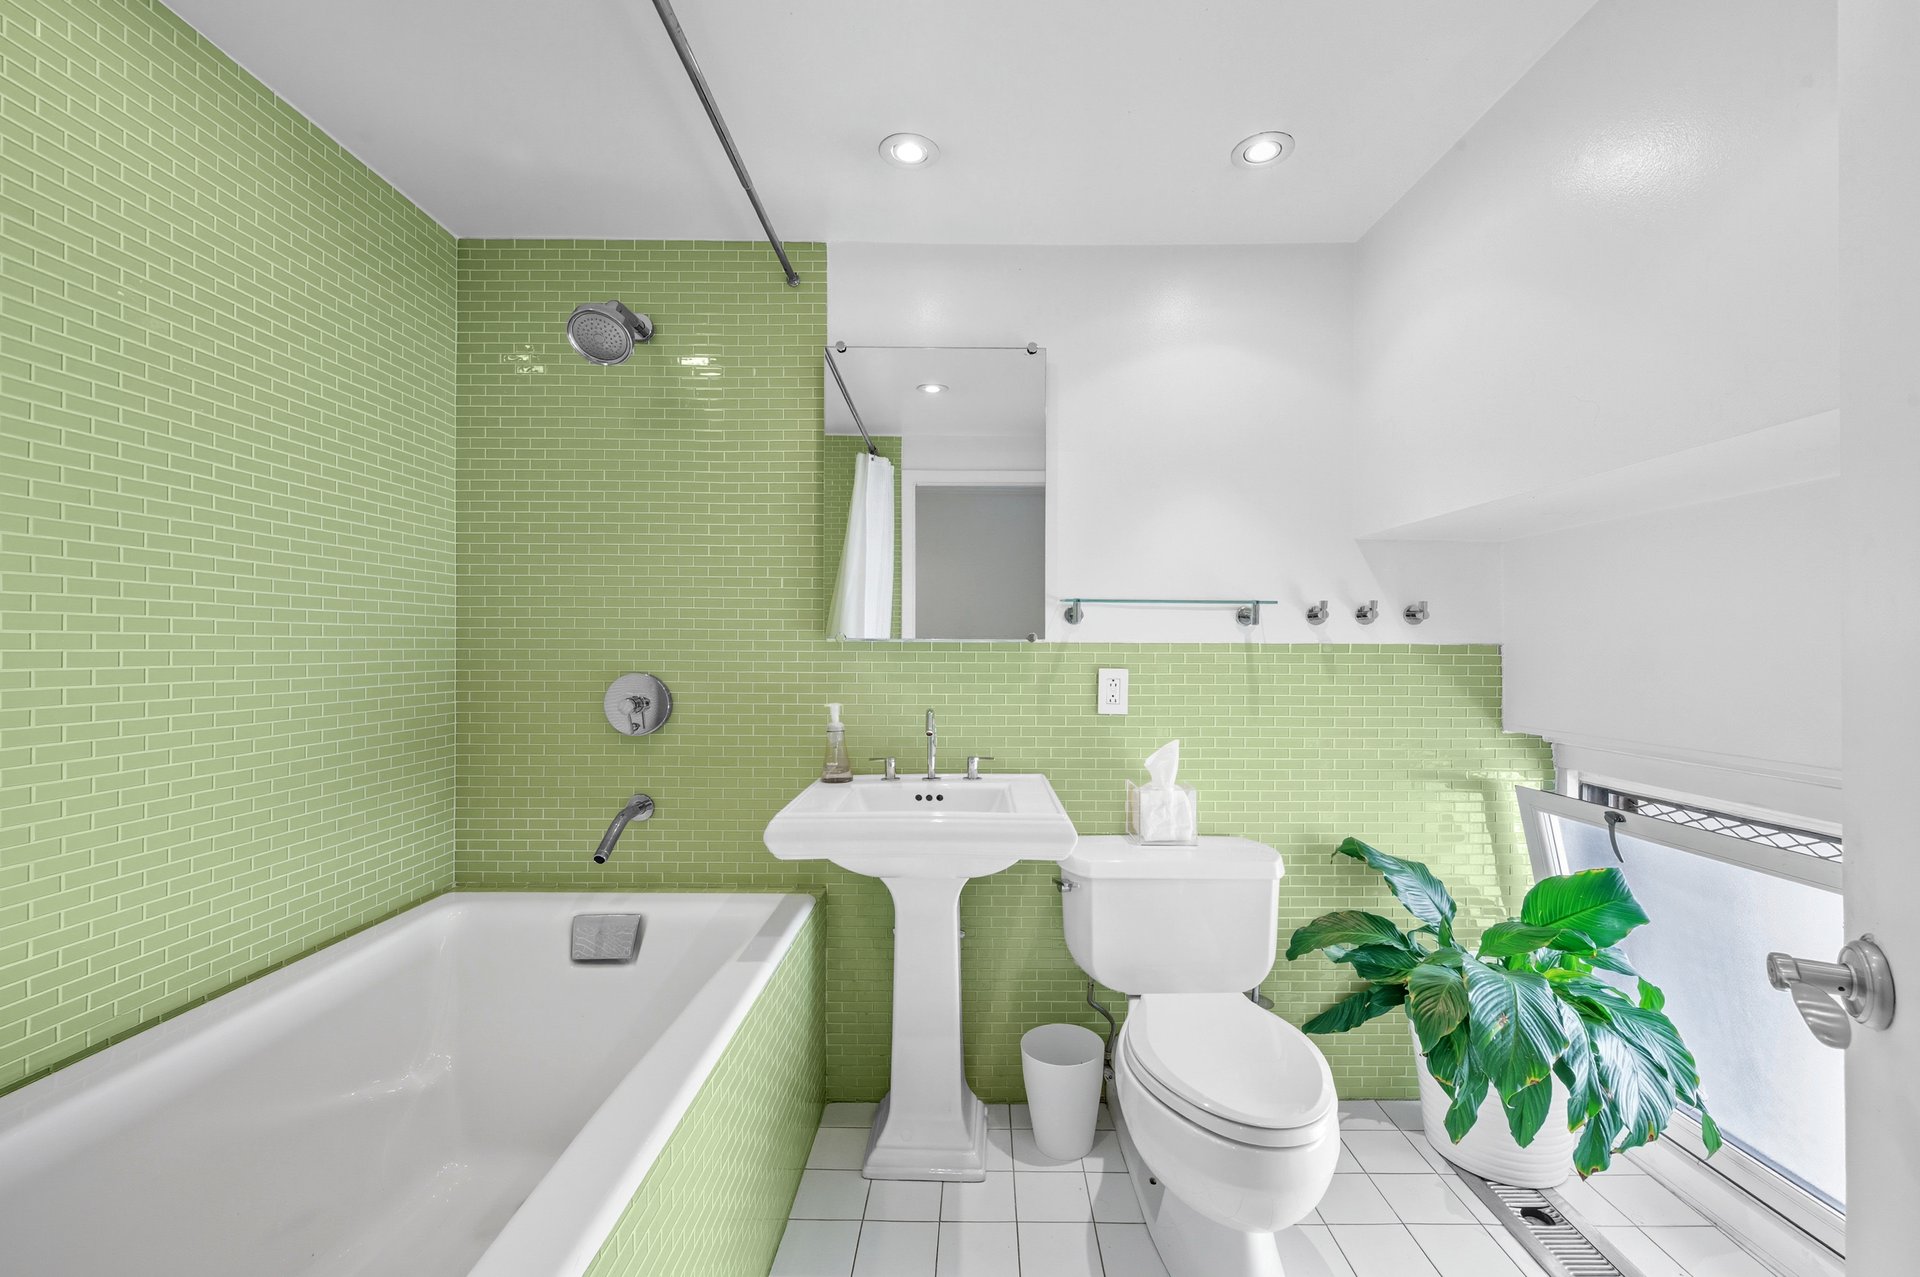
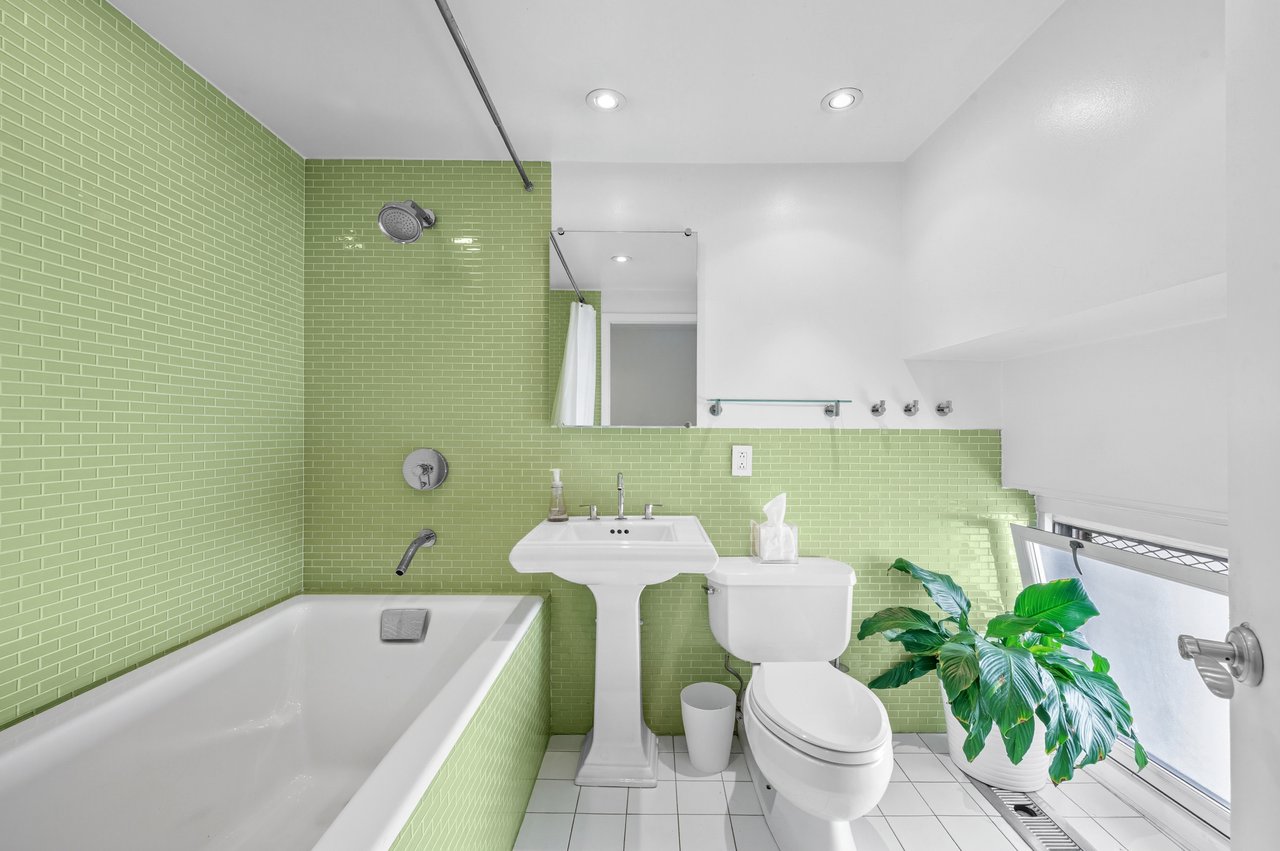
Bathroom with pale green tile, a white bathtub, pedestal sink, and large window.
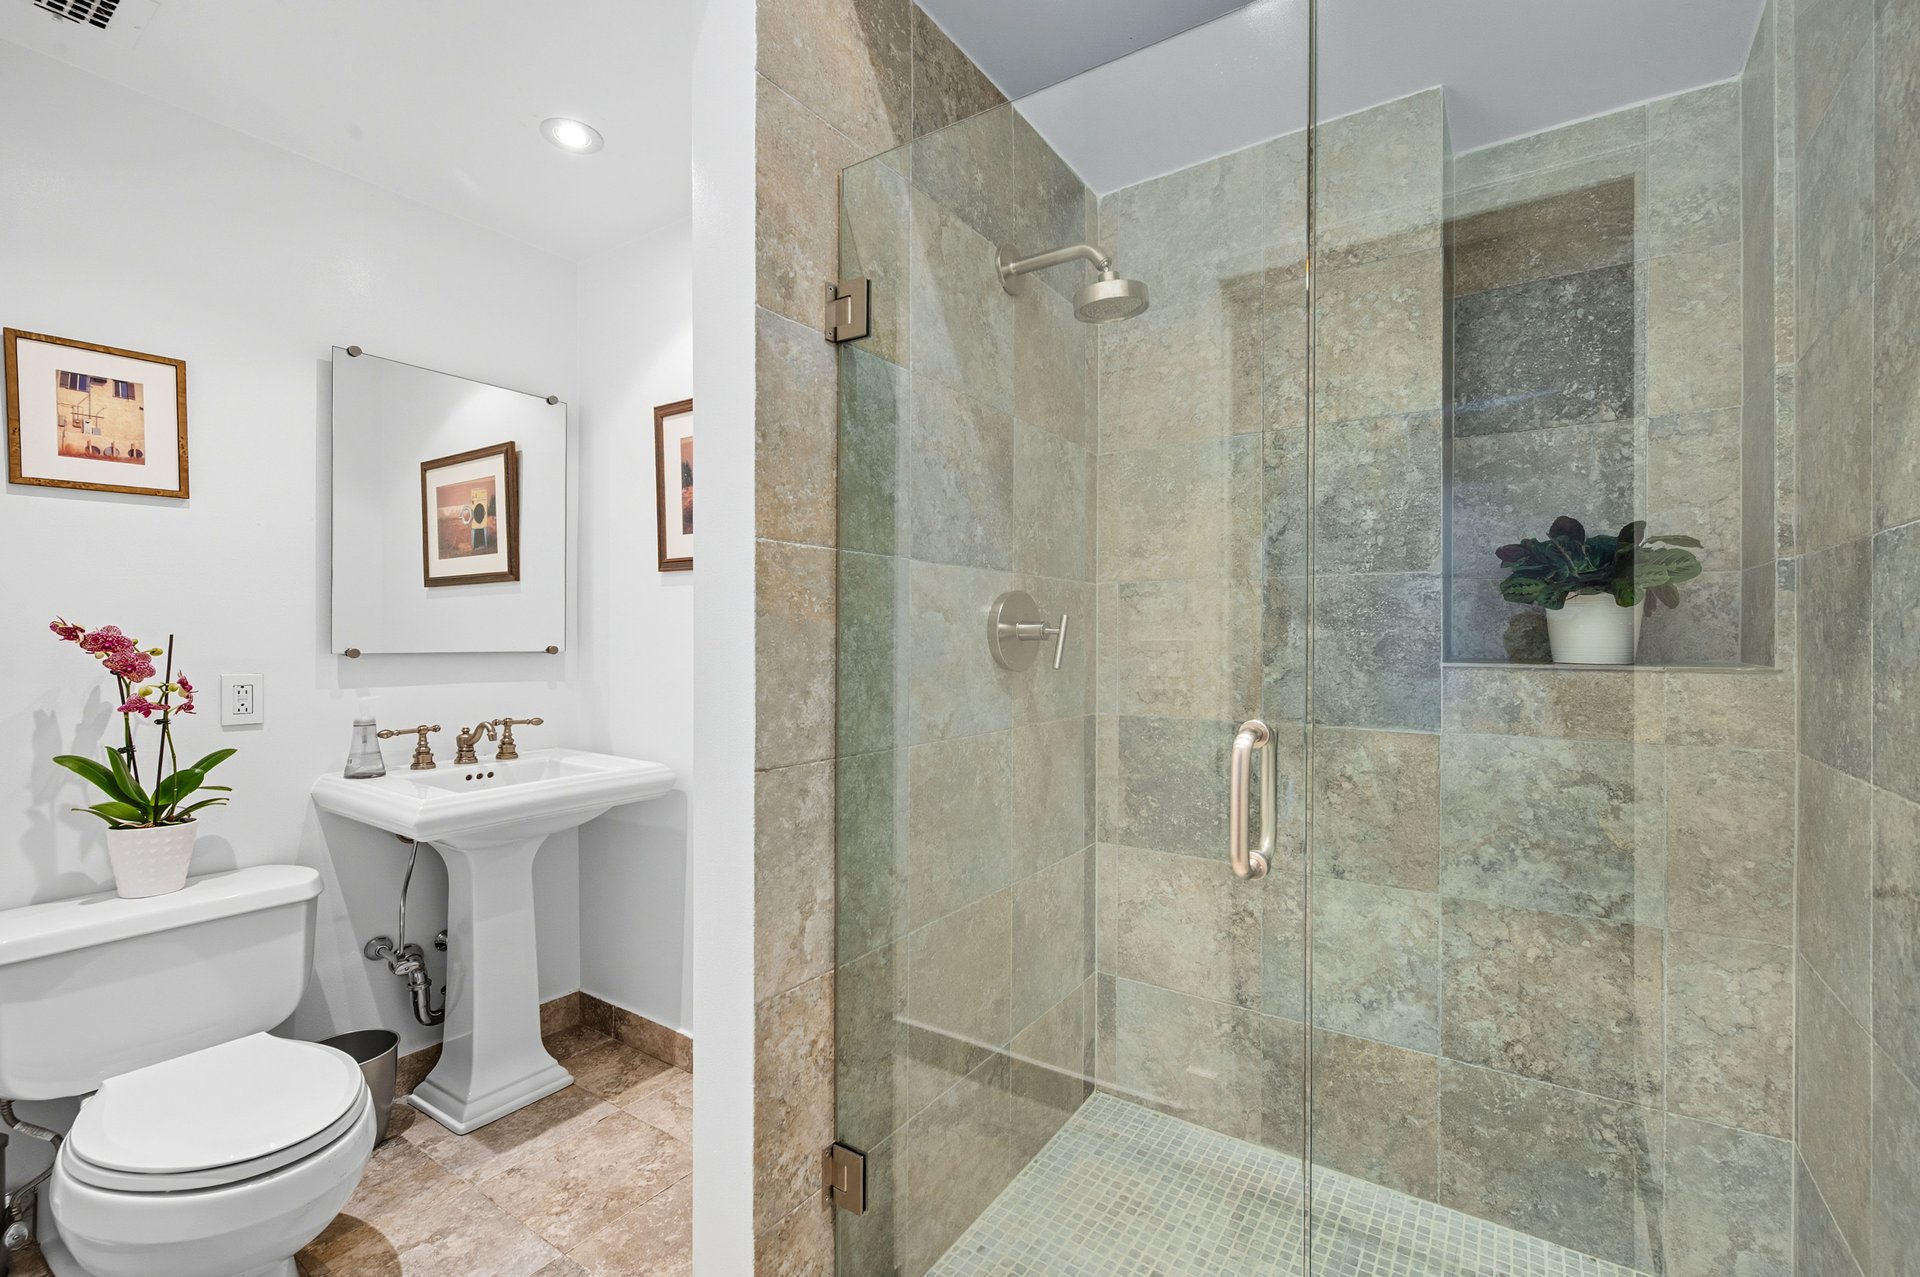
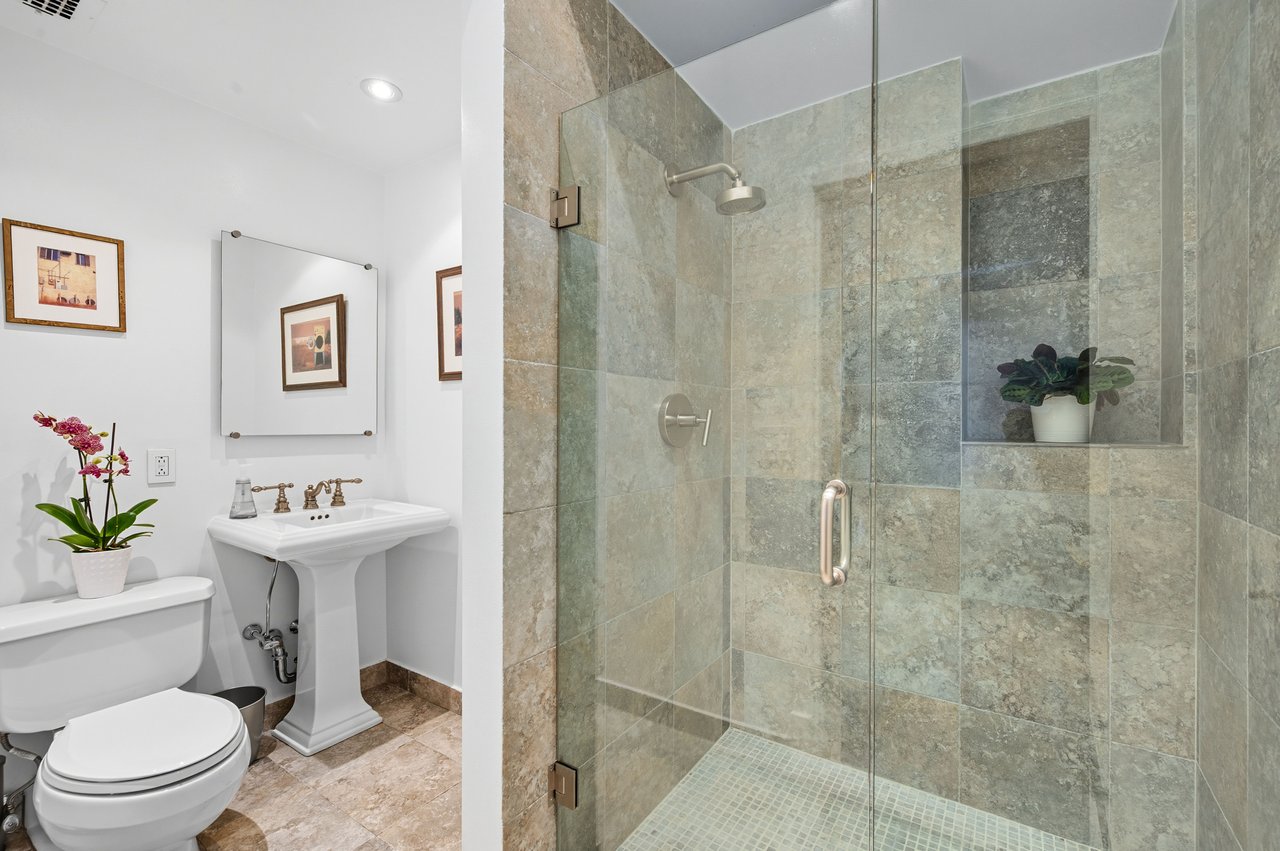
Bathroom with a glass-enclosed stone-tile shower, pedestal sink, and orchid.
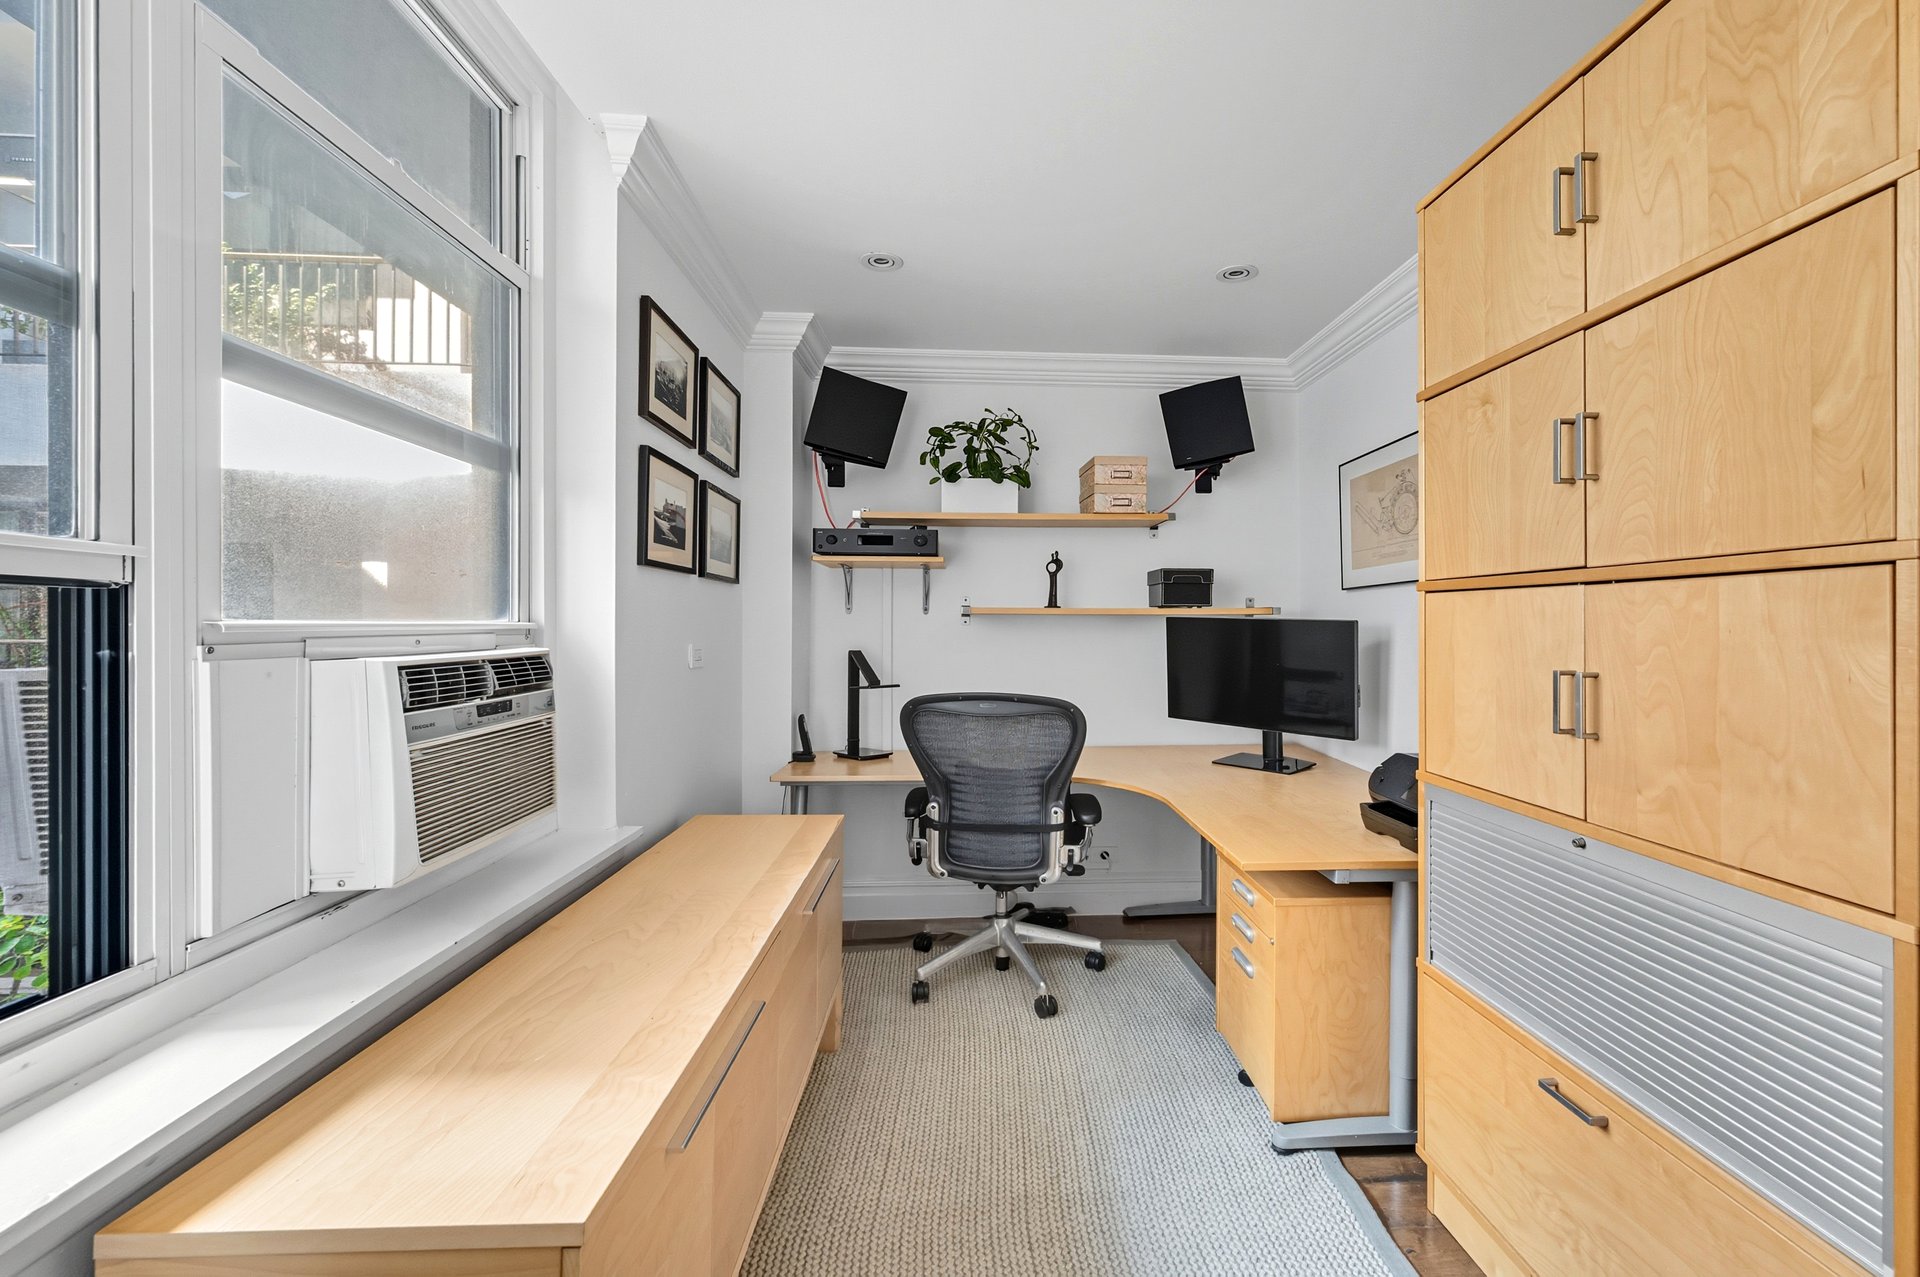
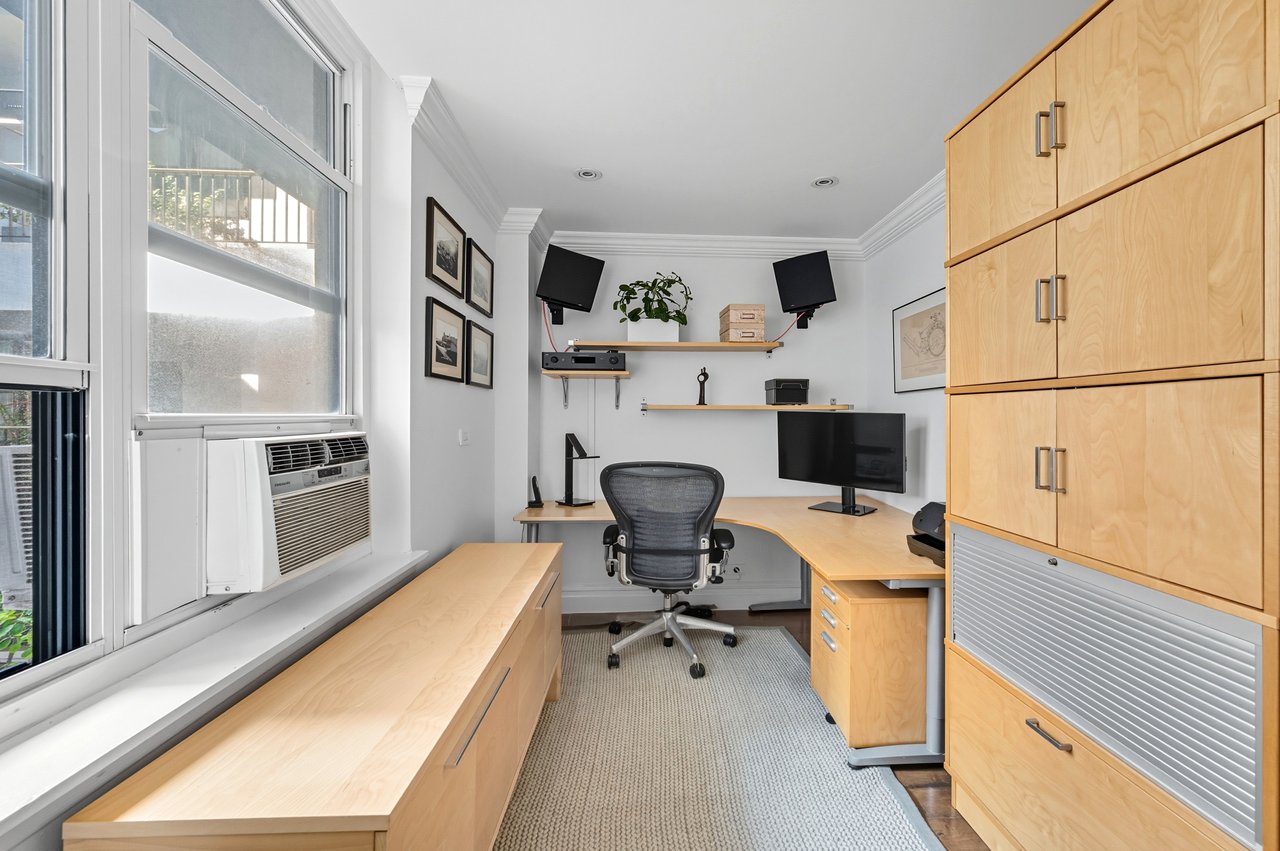
Home office with light wood built-ins, a central desk chair, and large windows.
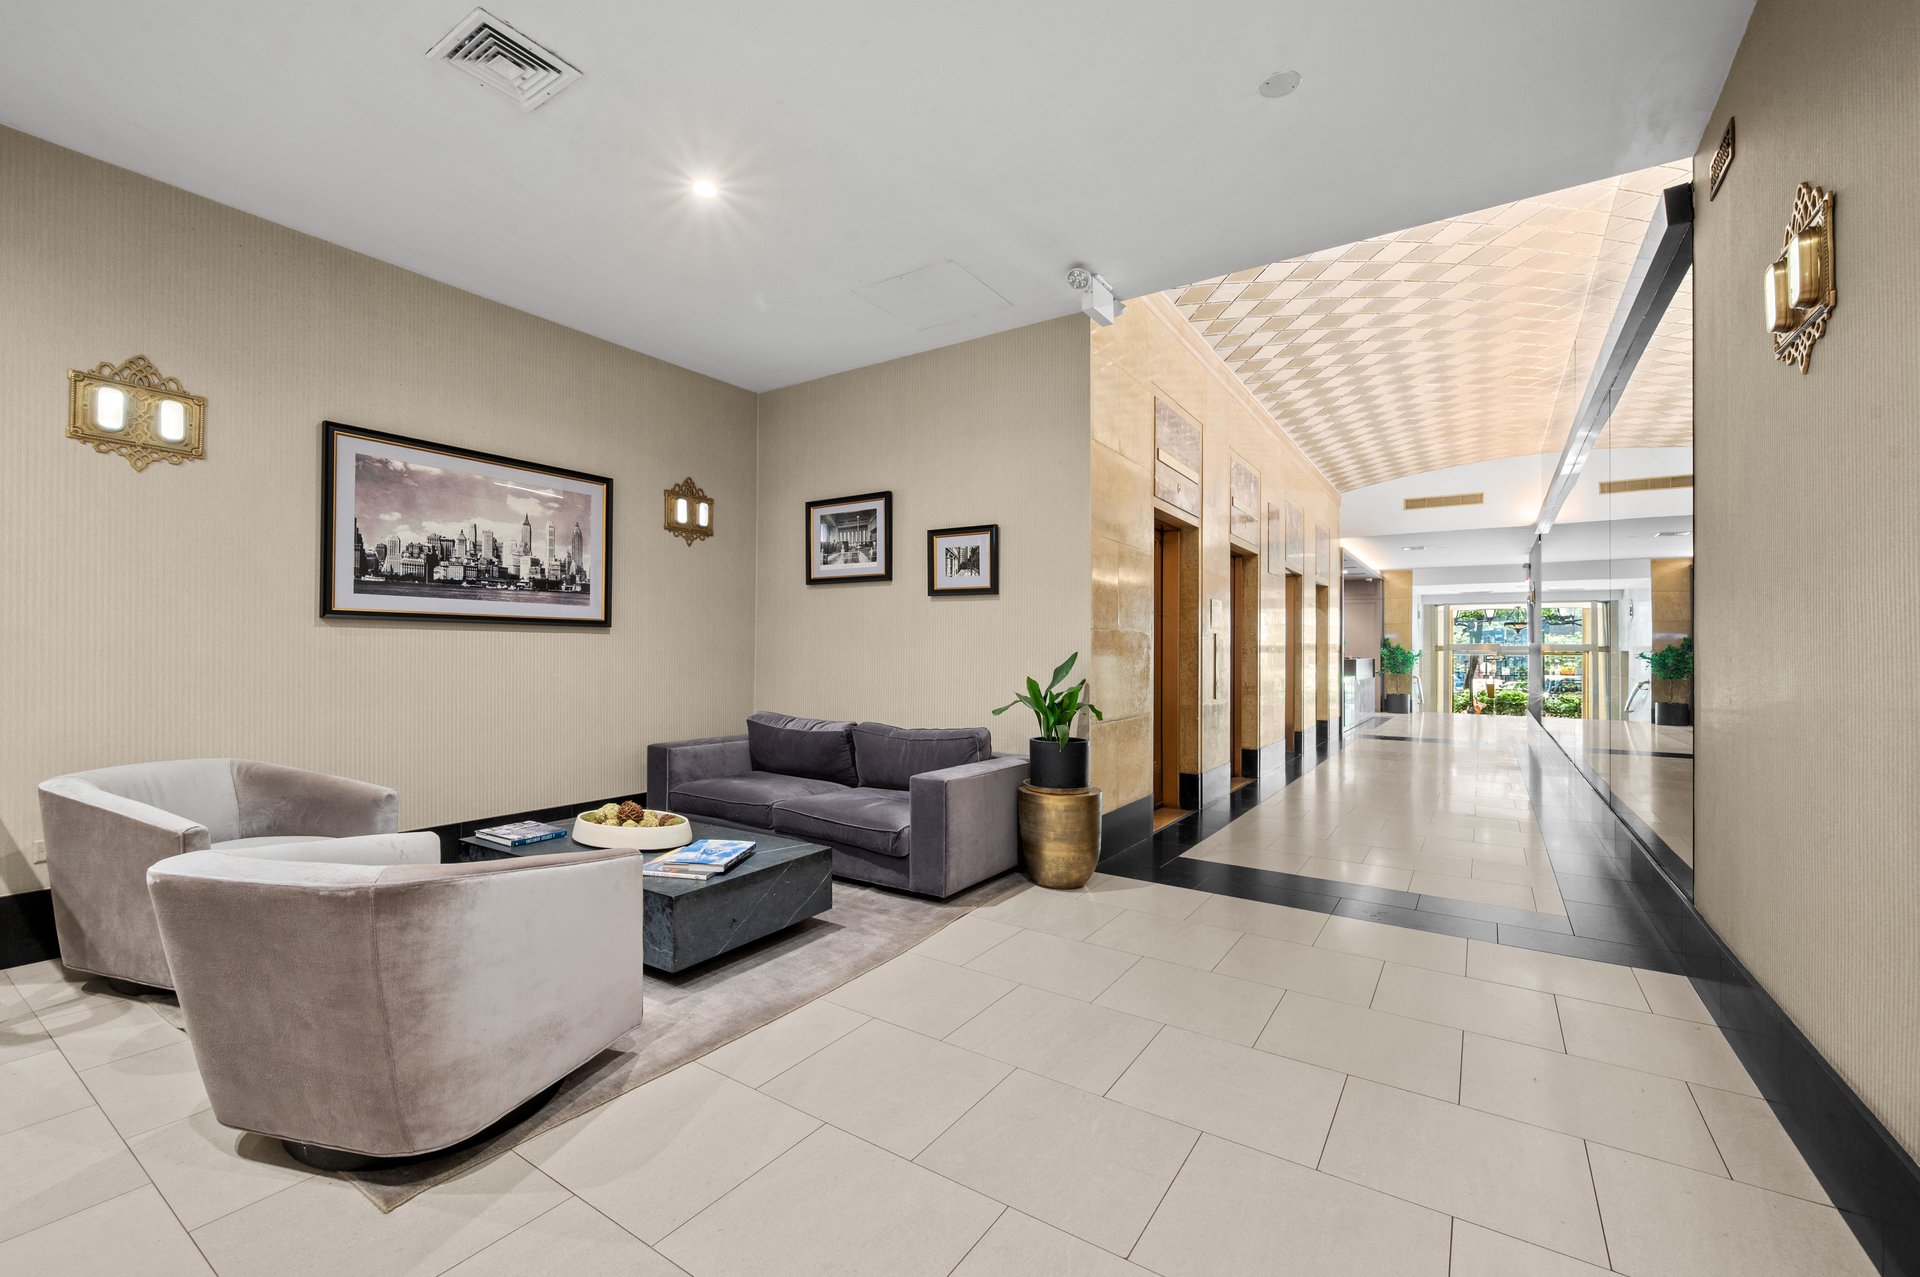
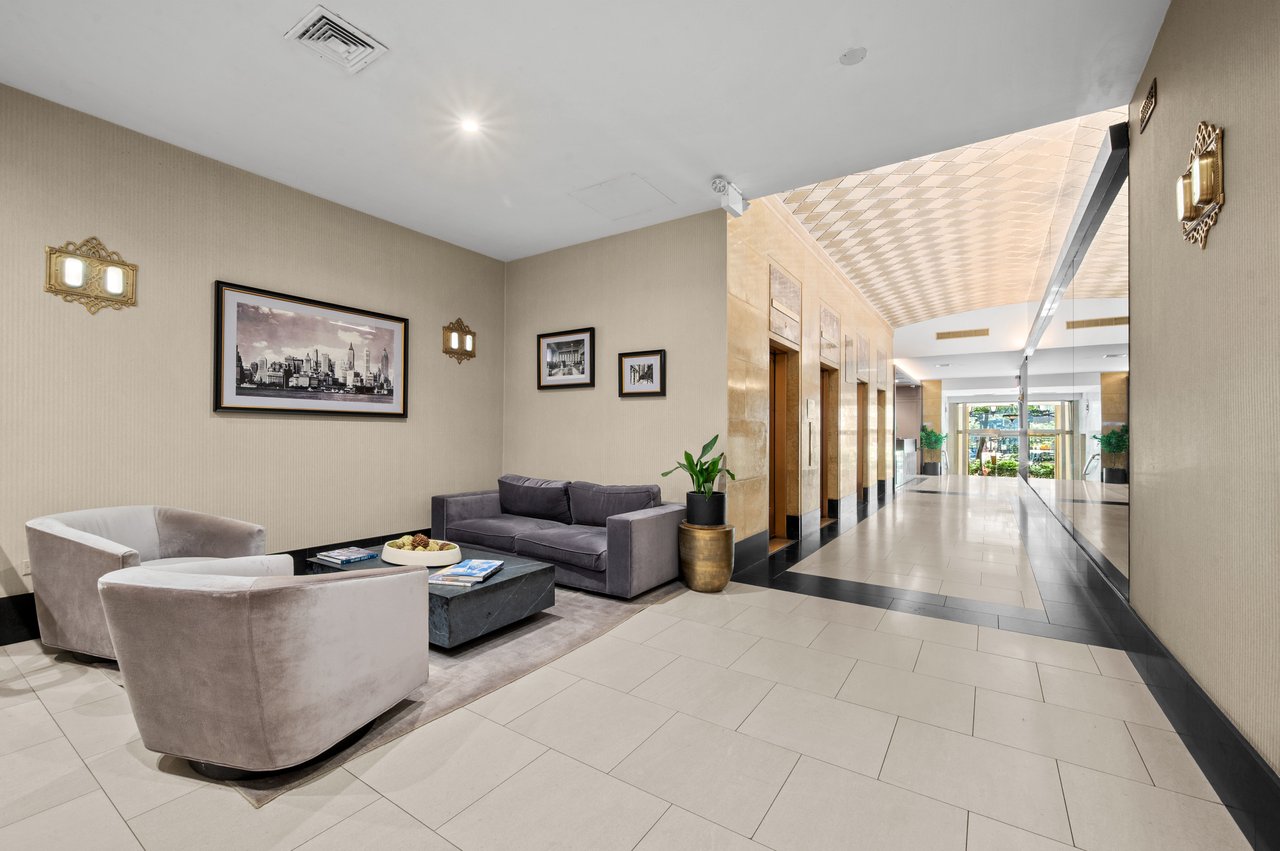
Residential lobby with a lounge seating area beside a long tiled corridor and elevator doors.
SEE ALL PHOTOS
Staged living room with two white sofas, a wood coffee table, floating shelves, and tall windows.
Apartment hallway with a wooden staircase, hardwood floors, and a dark console table topped with flowers.
Living room with beige sofas, a stone-top coffee table, and tall windows with dotted shades.
Open-plan living and dining room with white sofas, hardwood floors, and large windows.
Dining area with a dark table and woven chairs, hardwood floors, and an open kitchen with wood cabinets.
Kitchen with light wood cabinetry, dark stone counters, and a stainless steel range.
Kitchen with honey-colored wood cabinets, dark countertops, a large gas range and built-in double oven.
Bedroom with a wooden bed, gray bedding, framed artwork, and a window with patterned curtains.
Bathroom with a glass walk-in shower, beige stone tile, and open shelving with towels and plants.
Walk-in closet with built-in shelving, hanging clothes, and light wood drawers.
Virtually staged bedroom with a white bed, framed art, and a desk beneath built-in shelves.
Blue bedroom with a large bed, navy curtains, and a desk beneath a wall shelf of toys.
Bathroom with pale green tile, a white bathtub, pedestal sink, and large window.
Bathroom with a glass-enclosed stone-tile shower, pedestal sink, and orchid.
Home office with light wood built-ins, a central desk chair, and large windows.
Residential lobby with a lounge seating area beside a long tiled corridor and elevator doors.
For Sale

3 Hanover Square, 22B

3 Hanover Square, 22B, New York, NY 10004

$1,995,000
Three Stories of Private Luxury - a townhouse in the sky.

Step into a rare opportunity that blends the privacy and spaciousness of townhouse living with the full-service amenities of a distinguished building, right in the heart of the Financial District.
Welcome to this extraordinary triplex coop at 3 Hanover Square—a true sanctuary spanning the 21st, 22nd, and 23rd floors. Designed for those who value both space and privacy, this expansive home delivers the feel of a townhouse in the sky.

On the top floor, soaring ceilings and hardwood floors set the stage for a dramatic living and dining area with dual exposures. The chef’s kitchen is equally impressive, featuring premium appliances, abundant counter space, and ample storage—a perfect blend of style and functionality.

The middle level offers flexibility, with a private bedroom or den, a home office, and a full bath. The lower level is home to three generous bedrooms, including a primary suite with en-suite bath, along with an additional full bathroom and extensive closet space.

Every detail has been thoughtfully considered, from the abundance of storage and walk-in closets to the convenience of a shared laundry room just outside your door.

3 Hanover Square elevates the lifestyle with a doorman/concierge, live-in super, and shared storage at no additional cost. The location is unbeatable—steps from Stone Street’s restaurants, the new Whole Foods, major subway lines, and landmarks like the South Street Seaport, Oculus, and Brookfield Place.

Recently renovated common areas add to the building’s modern appeal. Pets are welcome. 3% flip tax applies.

10/19/2025 1:00PM - 2:00PM EDT

Evan Roth

Evan Roth

Features & Amenities

Area & Lot

  • Status For Sale
  • OPEN HOUSE

    10/19/2025 1:00PM - 2:00PM EDT

  • TypeCo-Op
  • NeighborhoodFinancial District

Financial

  • Sales Price$1,995,000
  • Maintenance Fee $7,178/mo
Apartment hallway with a wooden staircase, hardwood floors, and a dark console table topped with flowers.

Schedule a Showing

I would love to show you our beautiful property. Please select your preferred date and time below. I will be in touch shortly to confirm your appointment.

Schedule a Showing

I would love to show you our beautiful property. Please select your preferred date and time below. I will be in touch shortly to confirm your appointment.

Thank you for your interest in 3 Hanover Square, 22B, New York, NY 10004. We are reviewing your request and will be in touch shortly!

Mortgage Calculator

Estimate your monthly mortgage payment, including the principal and interest, property taxes, and HOA. Adjust the values to generate a more accurate rate.

All estimates are provided for informational purposes only. Actual amounts may vary.
$0,000 Your Payment 20 15 65
$0,000 Your Payment

Financial District

Explore

Work with Me

Evan understands that the many facets of a real estate transaction, especially in a unique marketplace like New York City, can be complicated and often overwhelming, even for the most discerning individuals.

Follow Me on Instagram