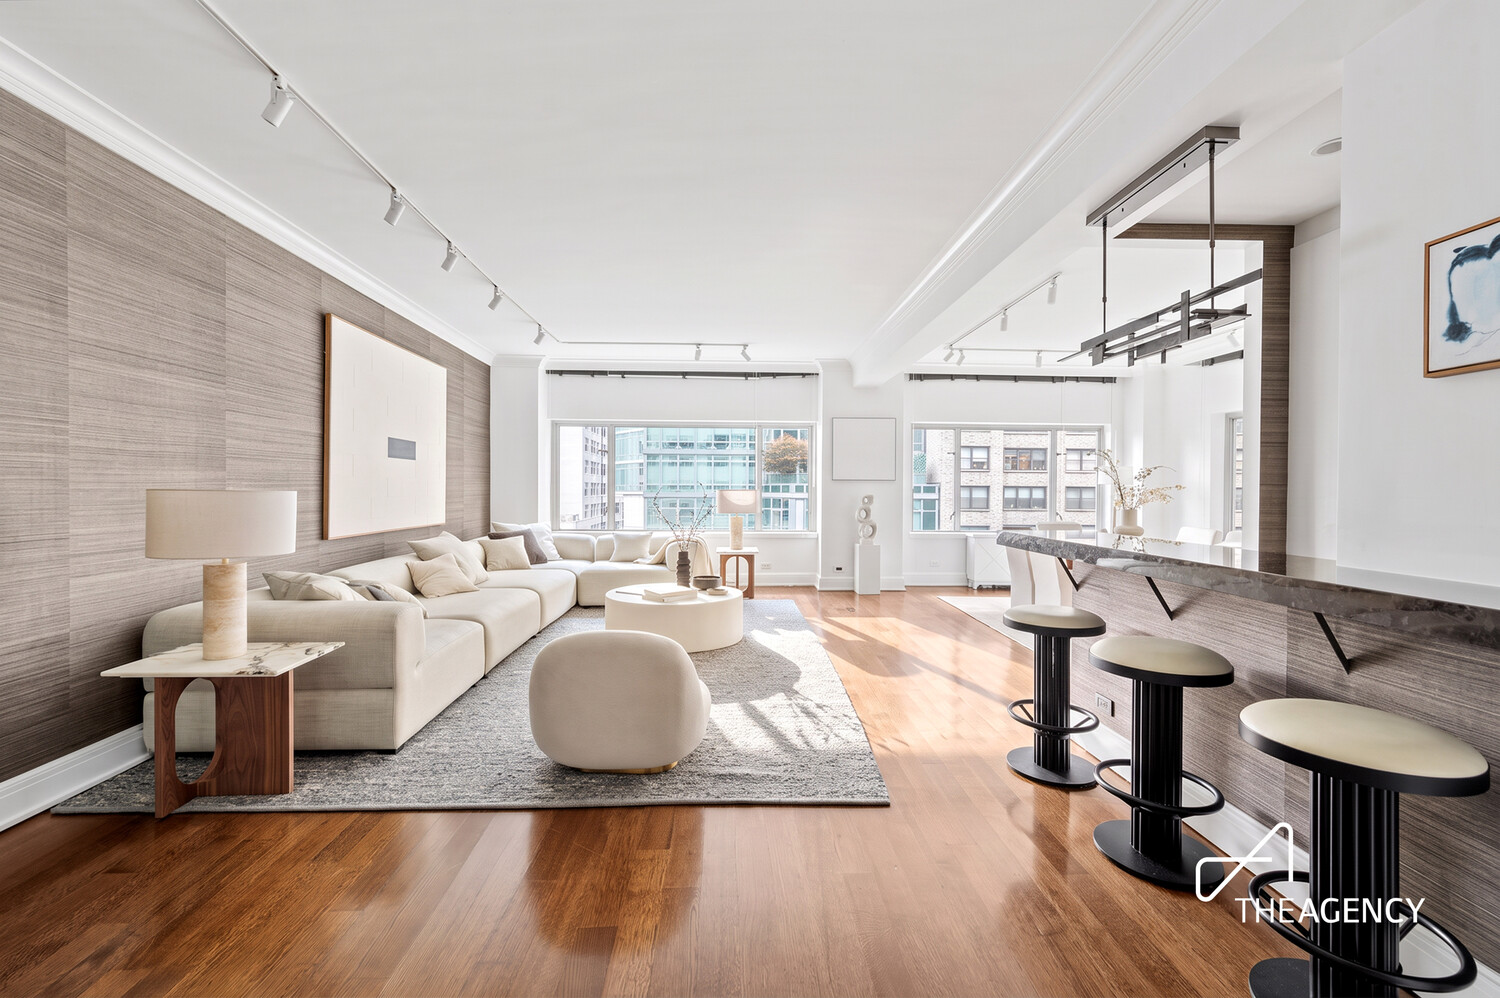
Bright living room with a white sectional, hardwood floors, and a breakfast bar.
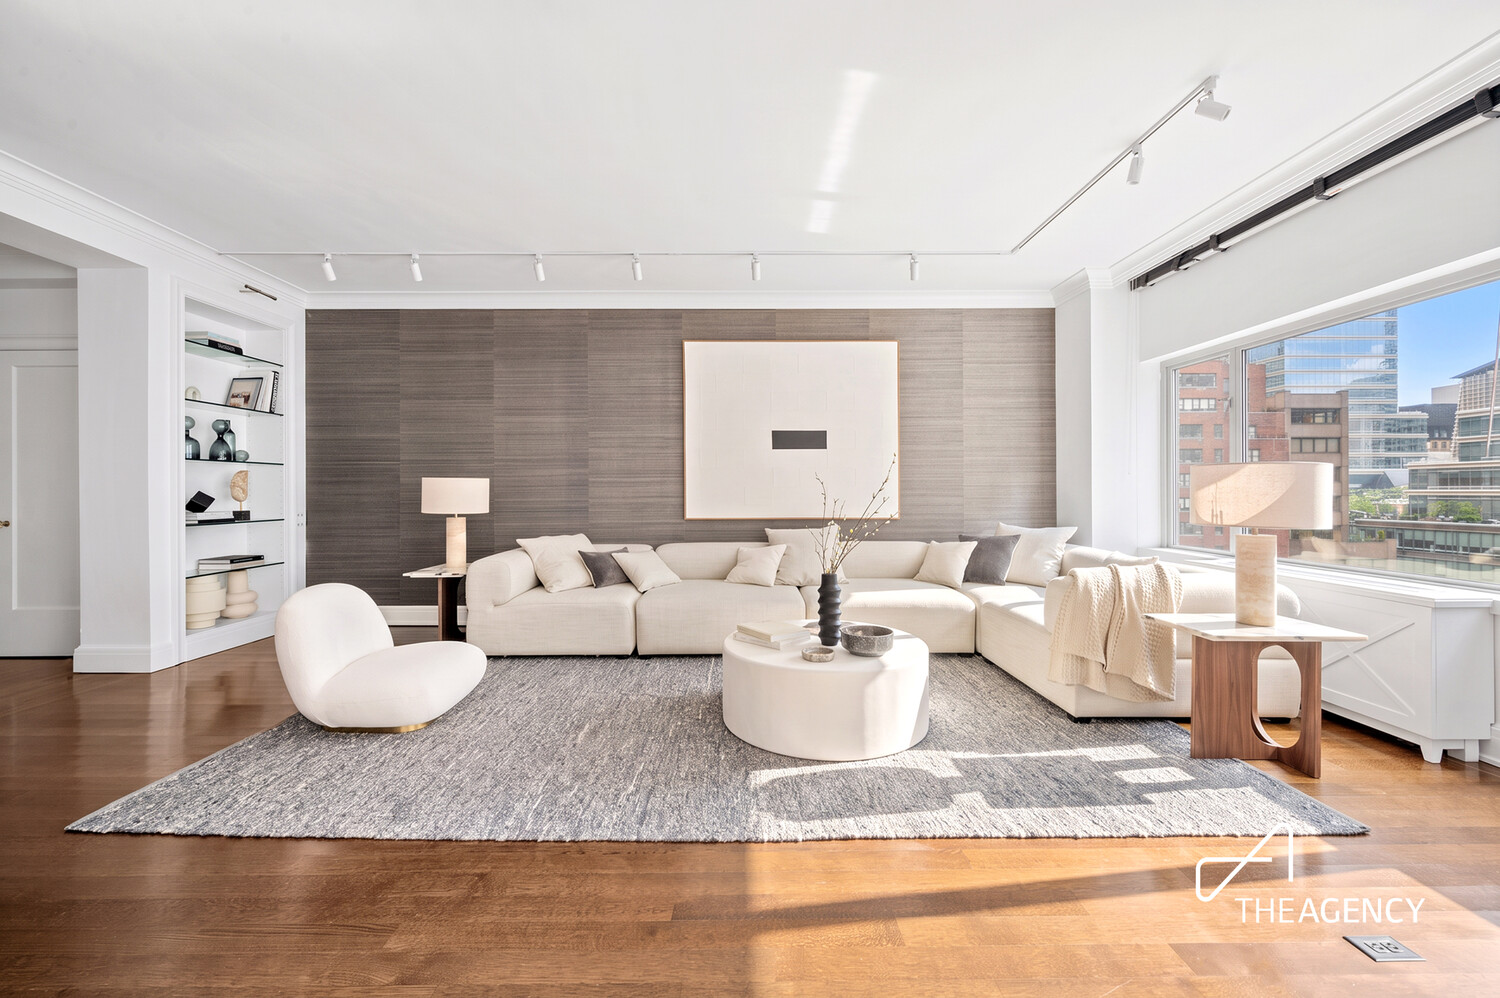
Staged living room with a curved sectional, sculptural chair, textured accent wall, and large city-facing windows.
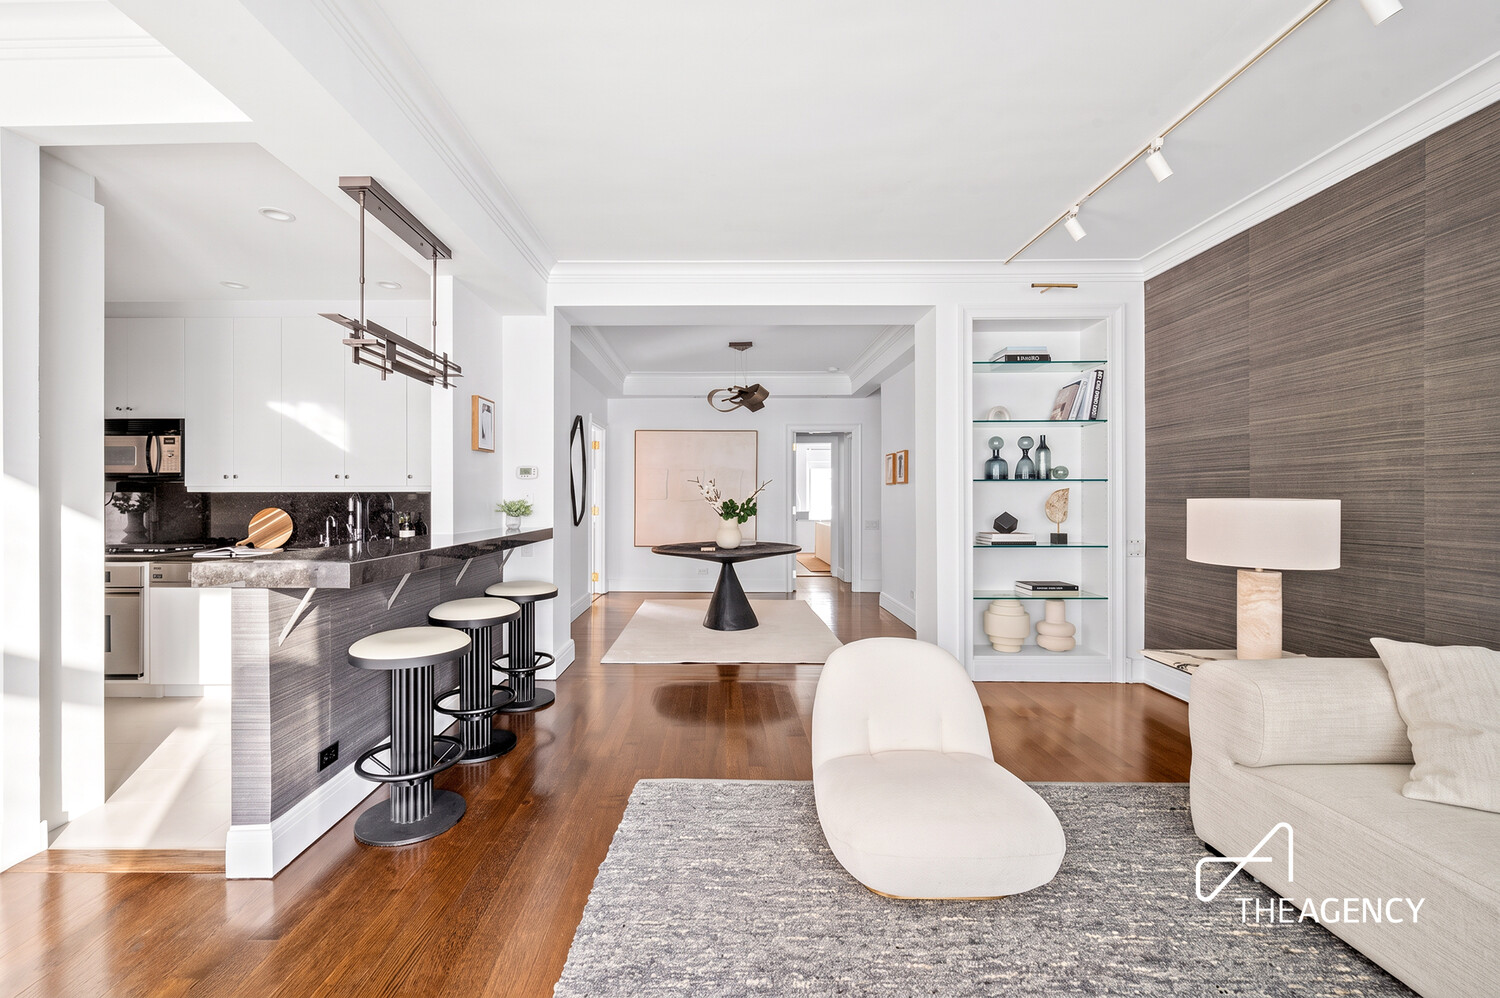
Open-plan living room and kitchen with a dark breakfast bar, hardwood floors, and contemporary furnishings.
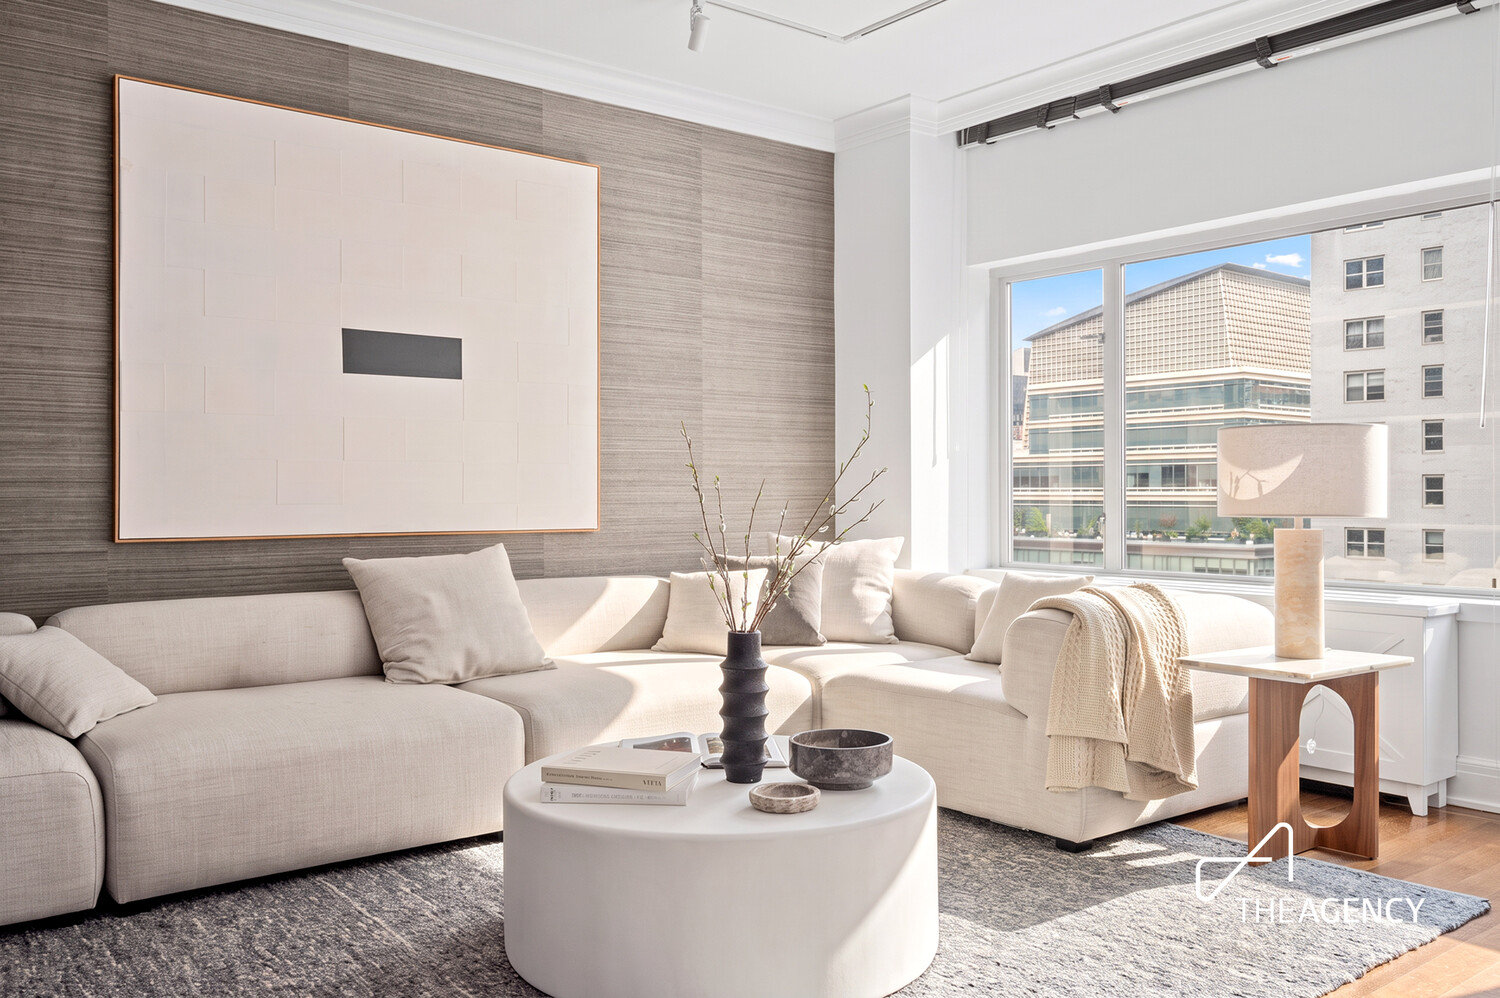
Staged living room with curved cream sectional, sculptural coffee table, and broad windows.
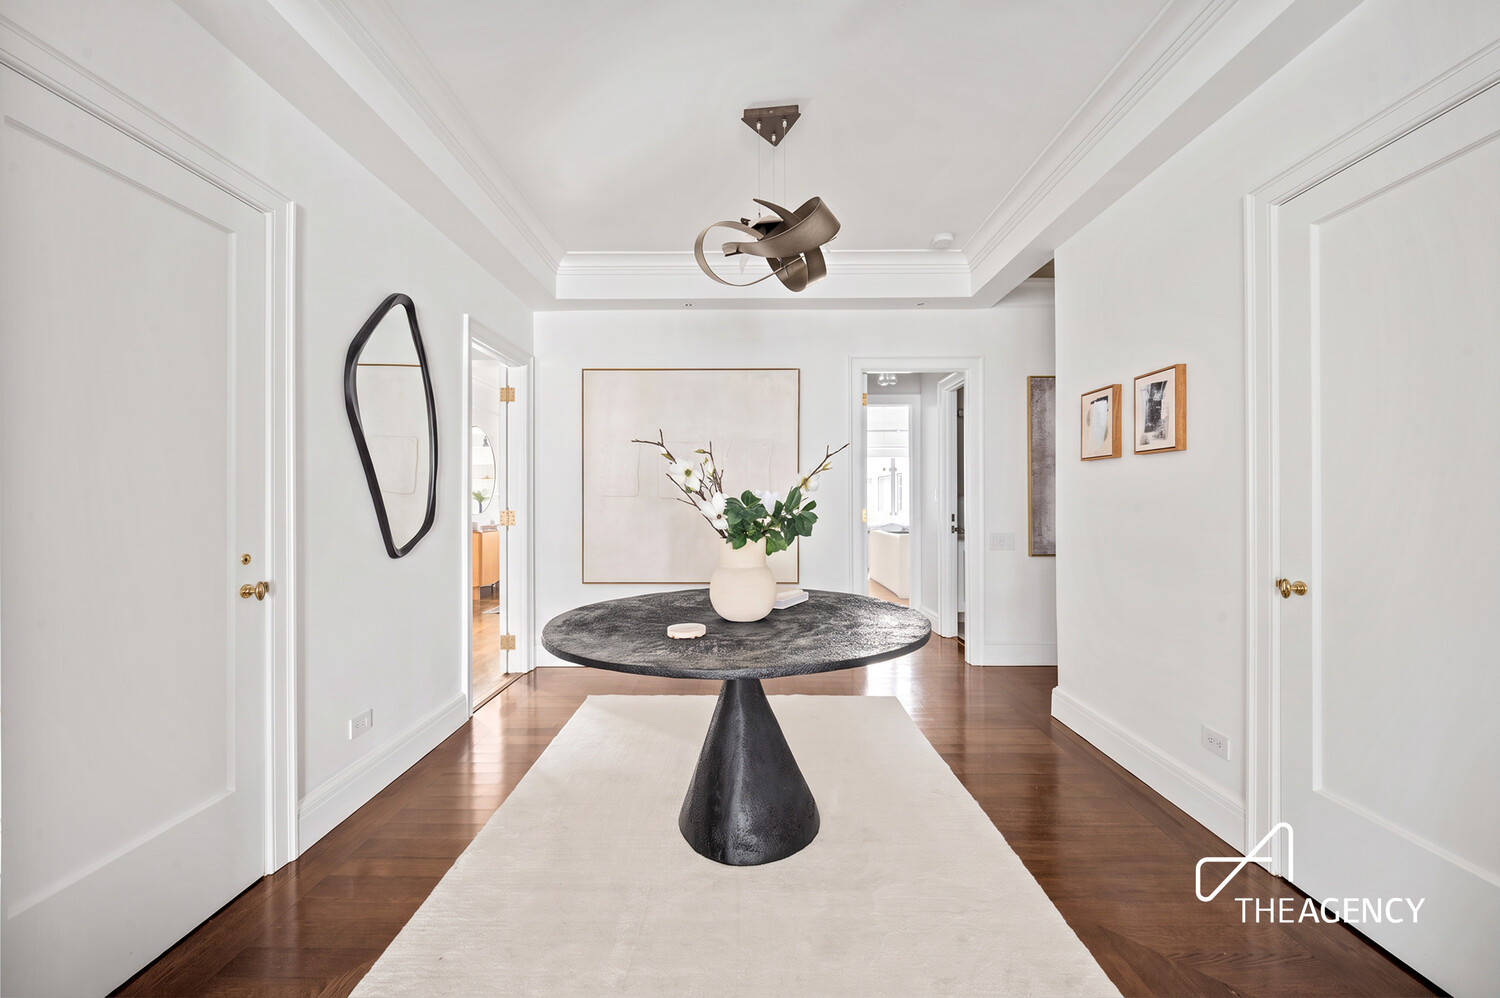
Bright apartment foyer with a round black table, sculptural ceiling light, and white walls.
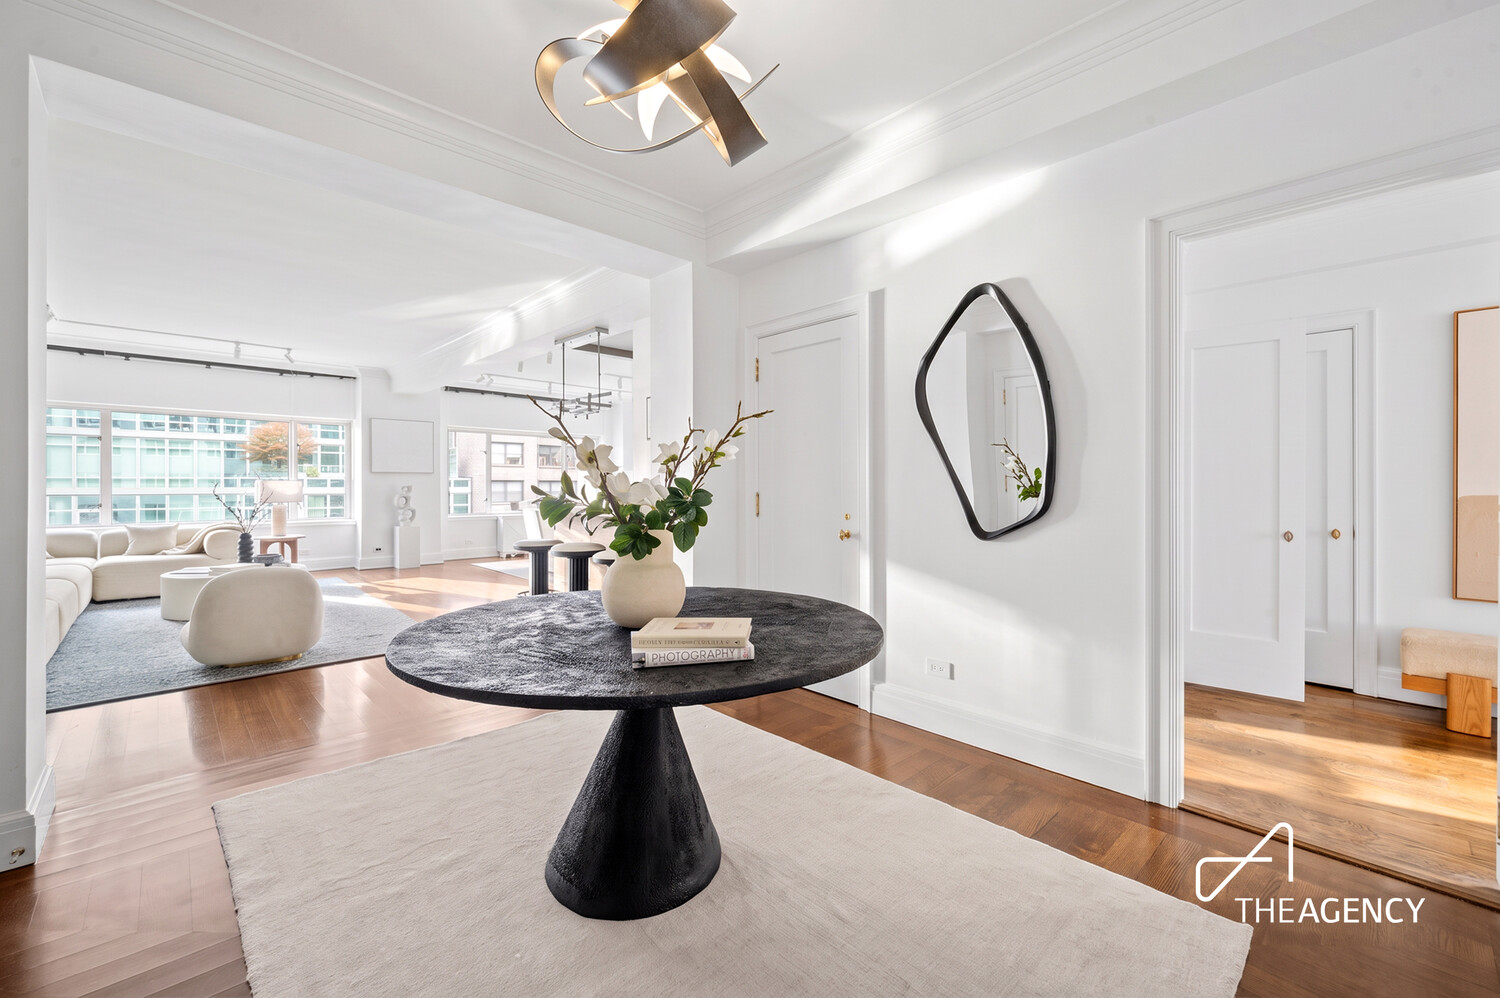
Bright apartment entry with a black pedestal table, sculptural mirror, and open living room.
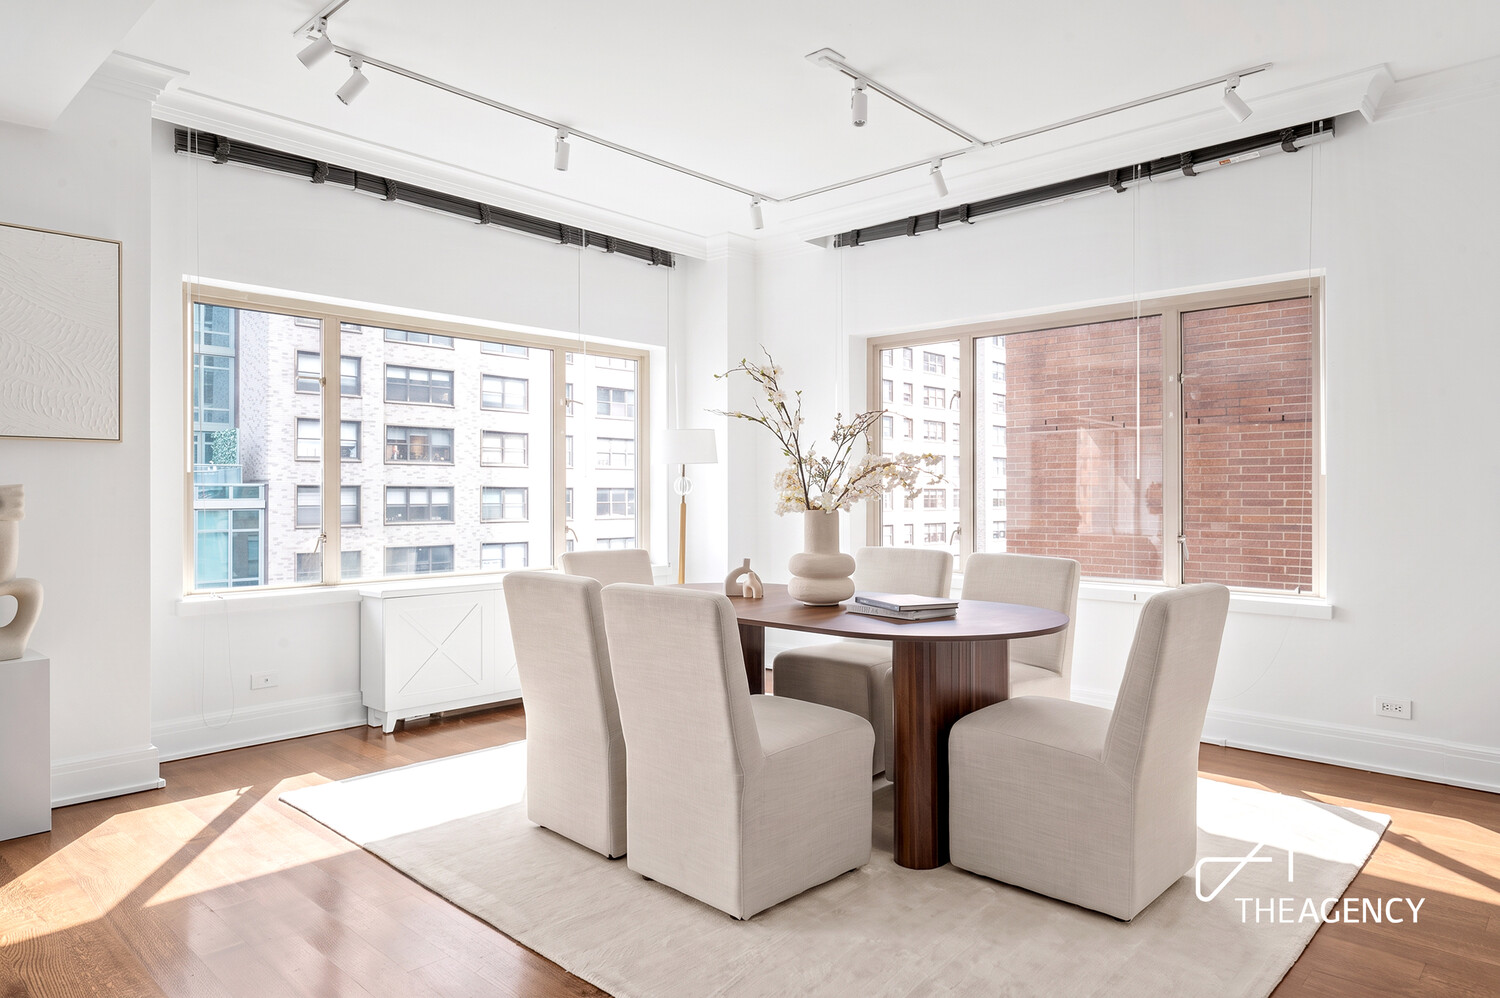
Dining room with a round wood table, upholstered chairs, and large windows overlooking neighboring buildings.
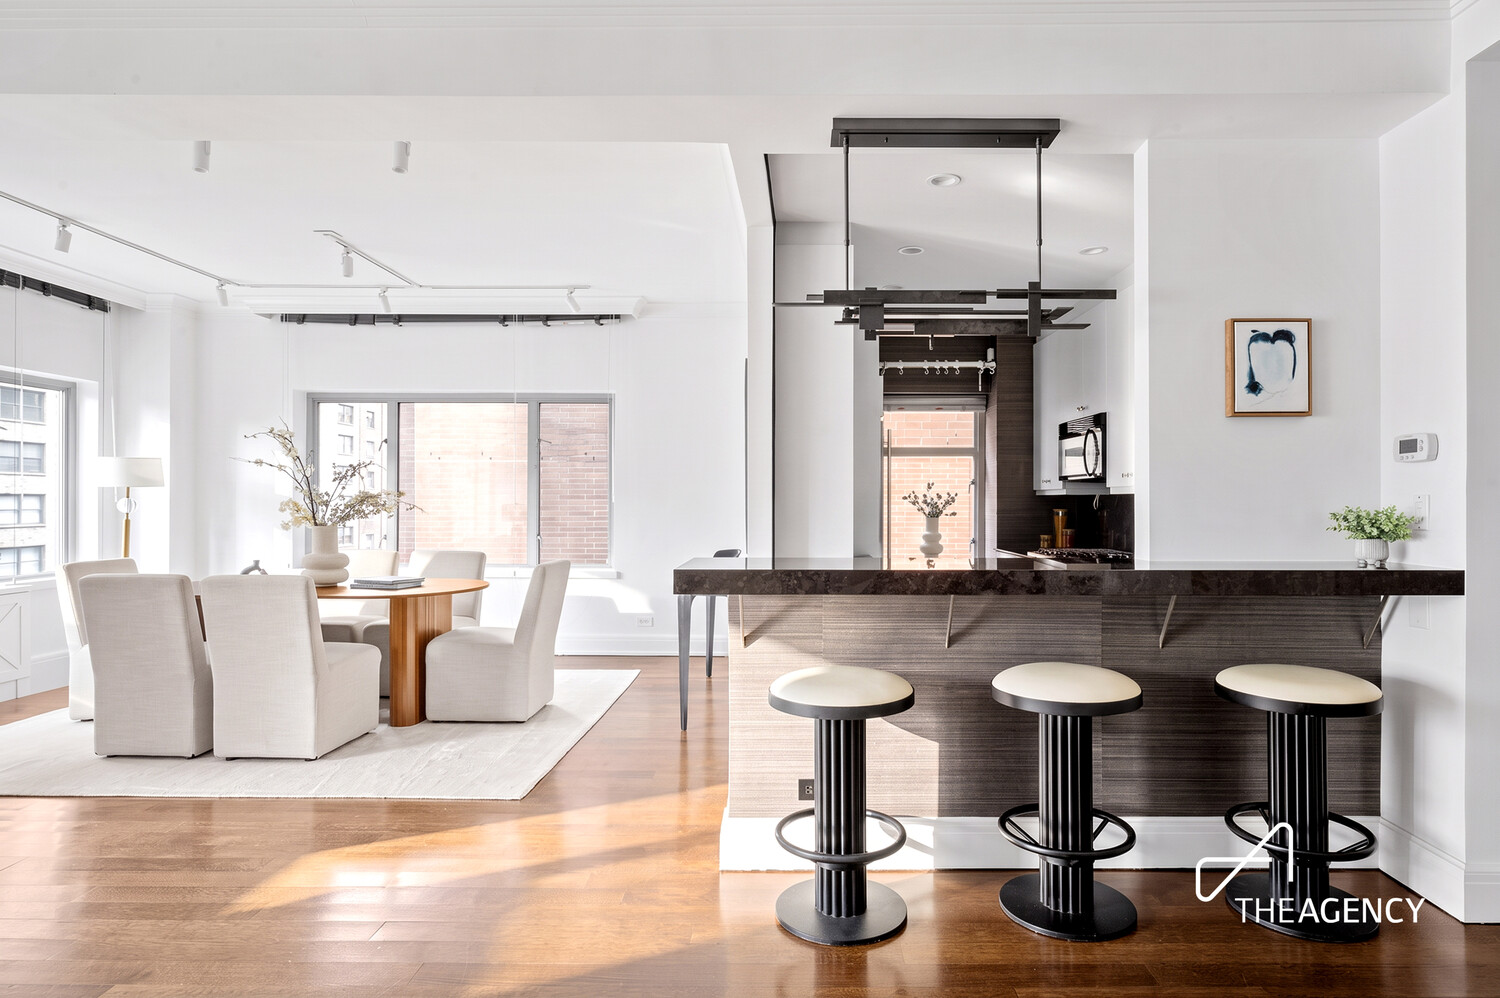
Open-plan kitchen and dining area with a dark island, three bar stools, and large windows.
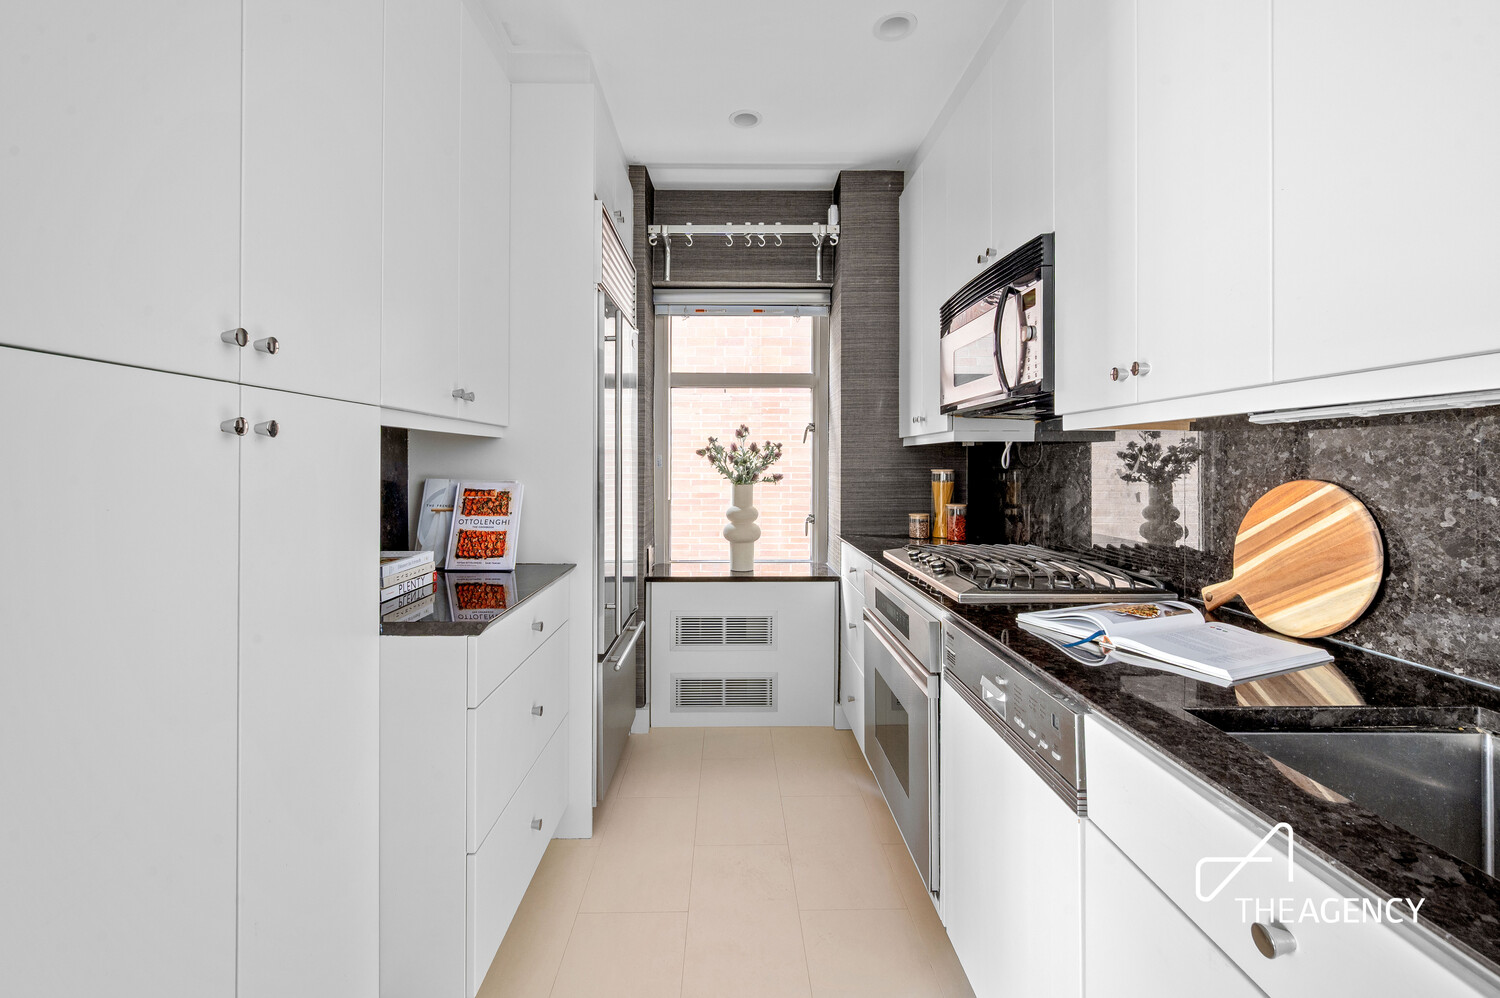
Narrow modern kitchen with white cabinetry, dark stone counters, stainless appliances, and a window at the end.
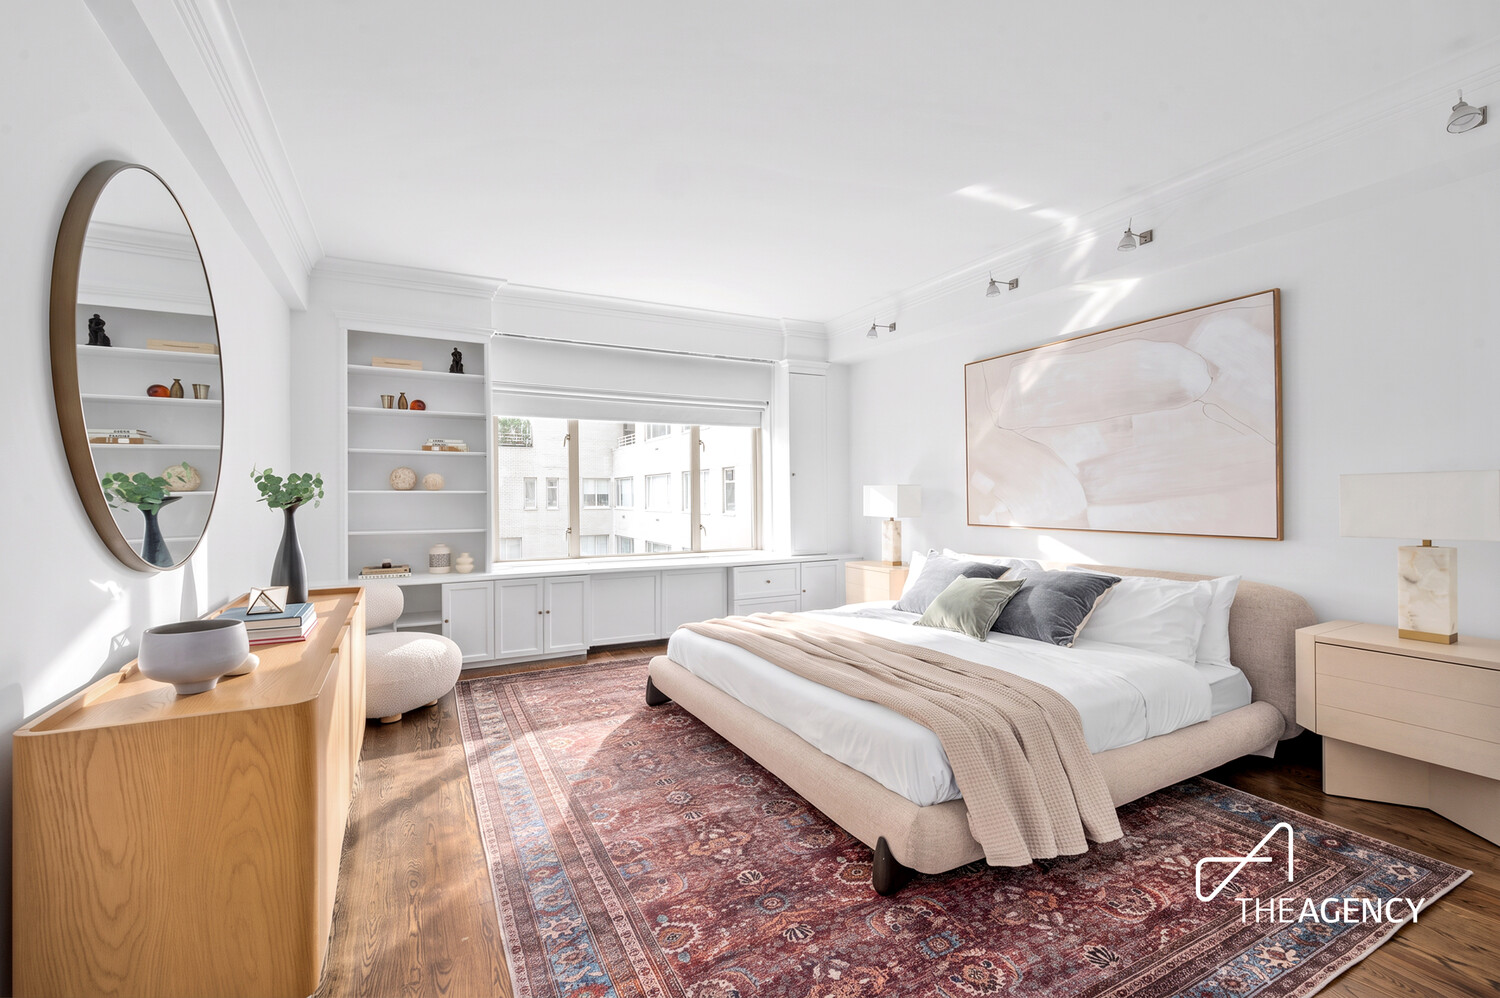
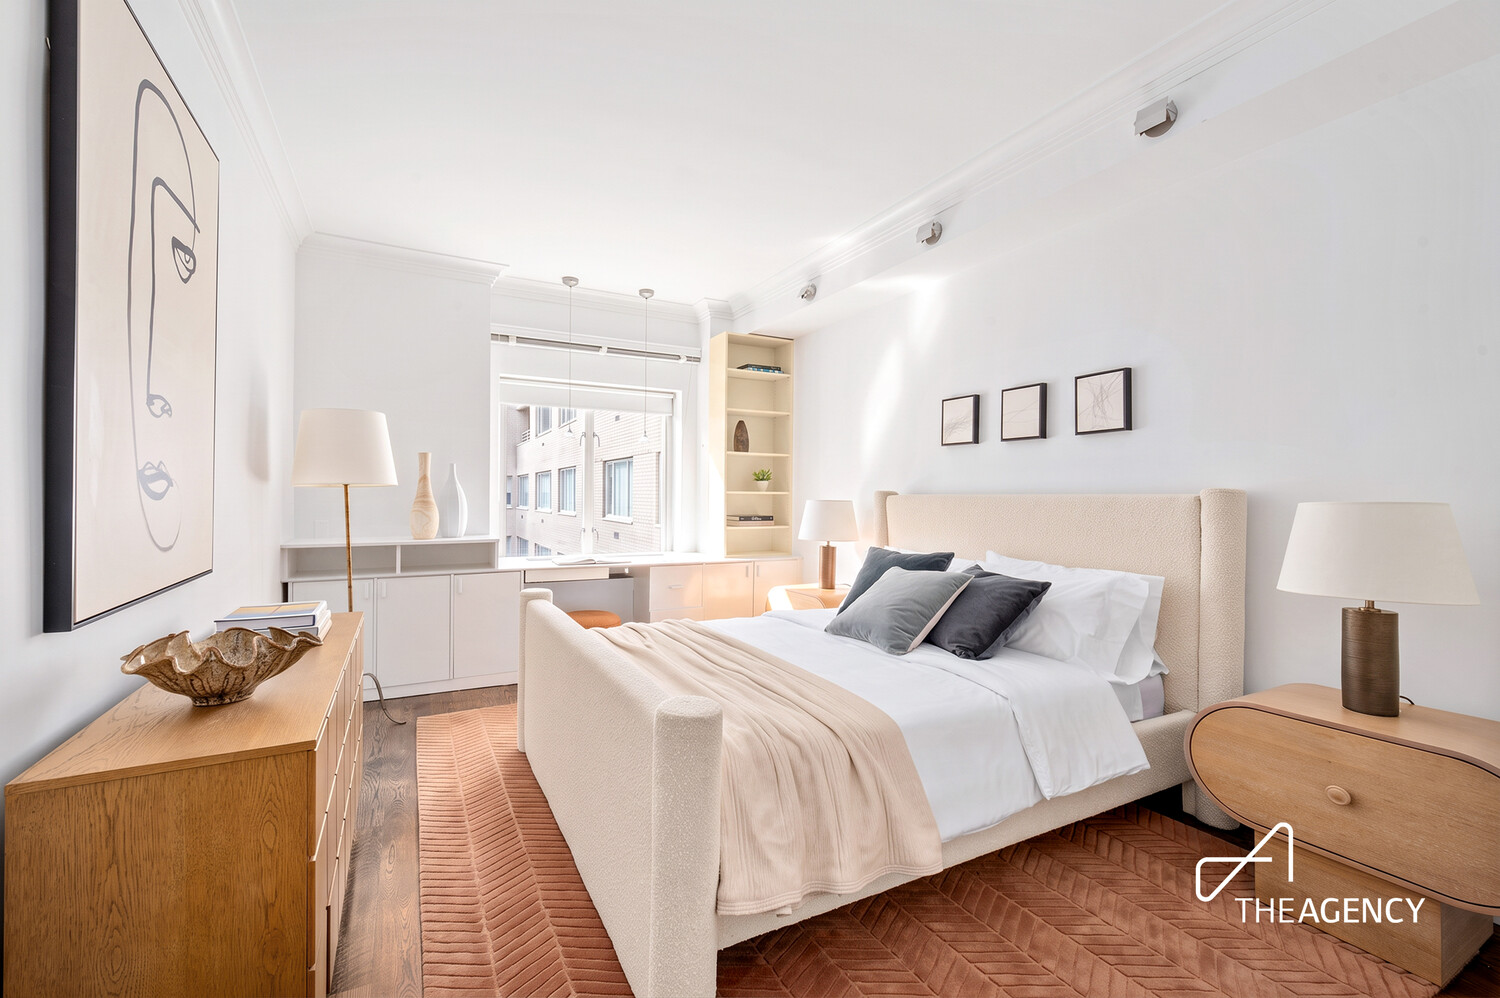
Bright staged bedroom with a cream upholstered bed, built-in shelves, and a patterned rug.
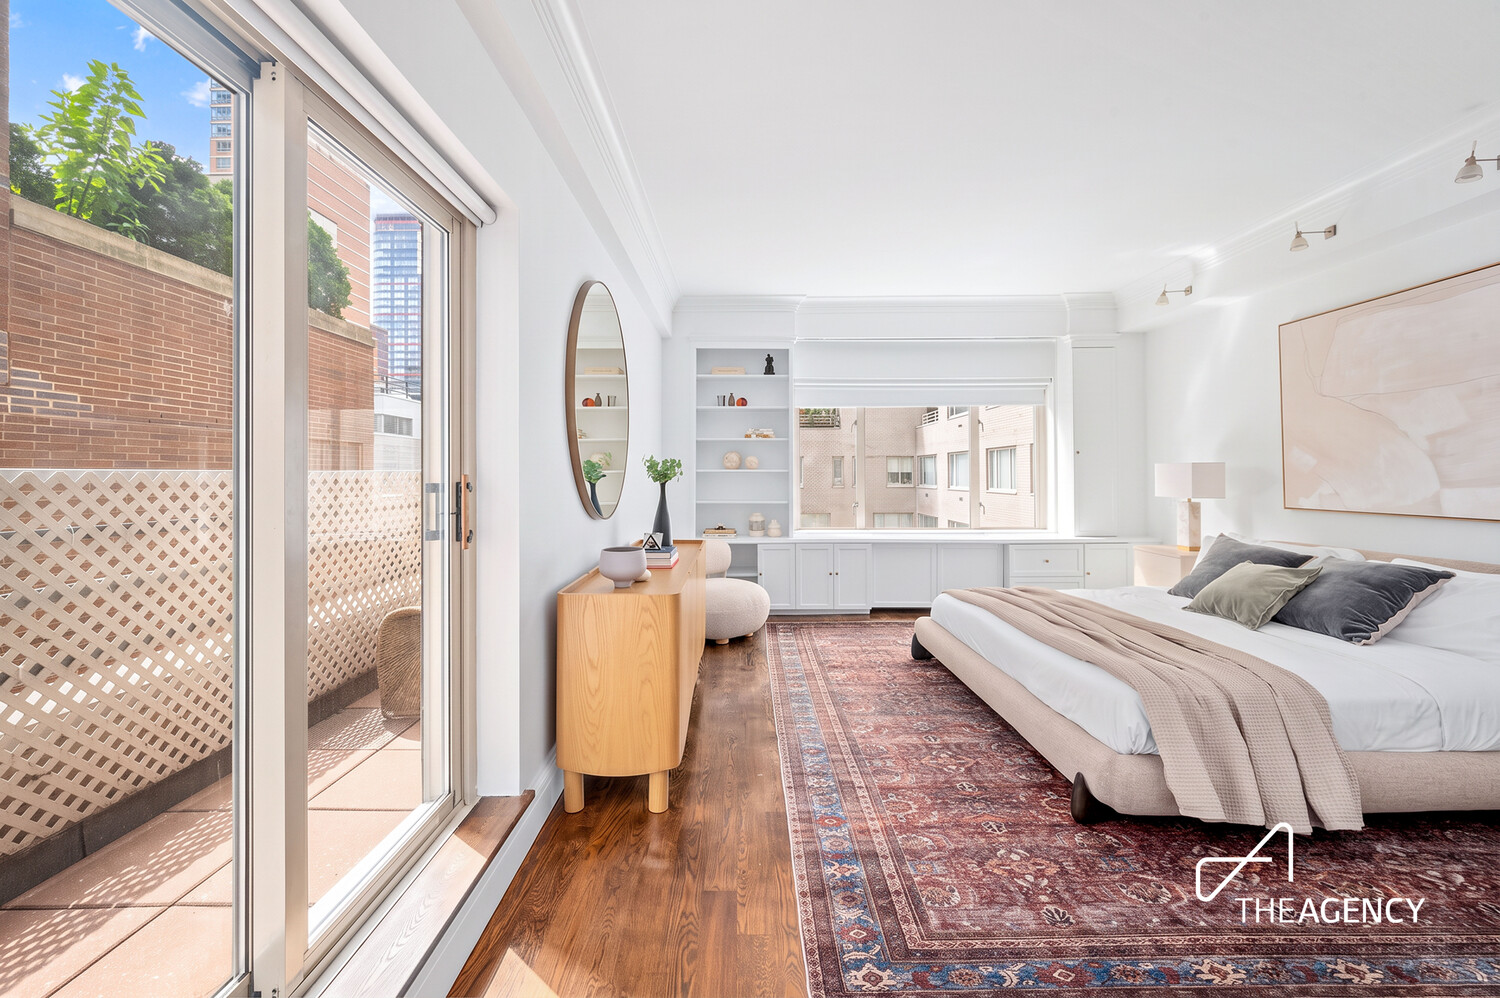
Bright staged bedroom with a king-size bed, built-in window seating, and glass doors opening to a small terrace.
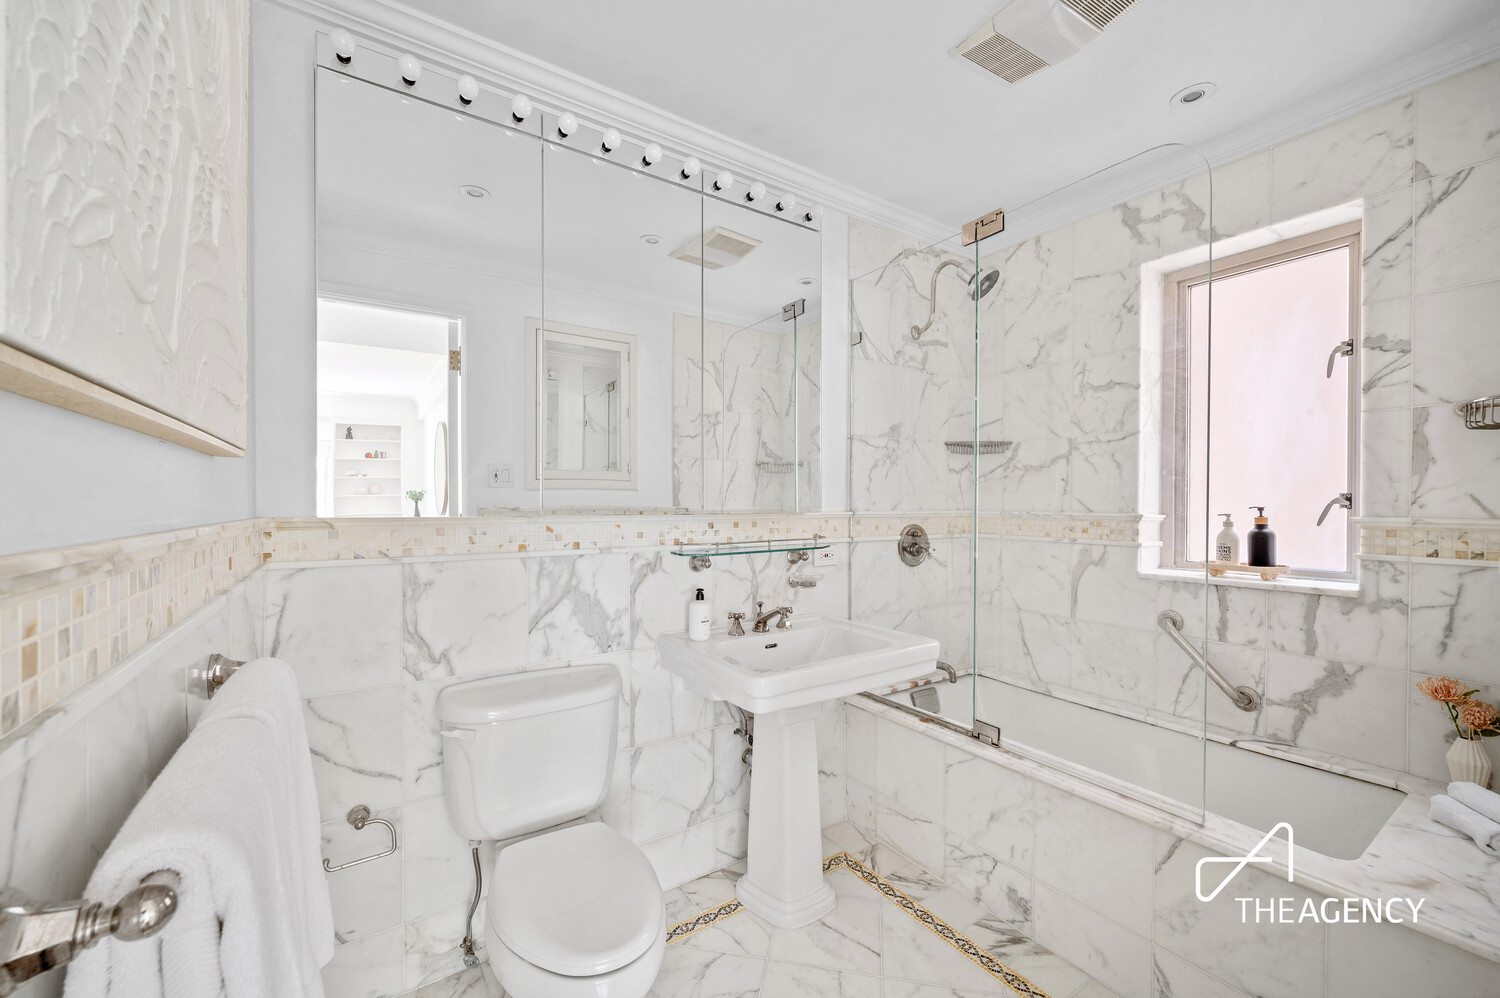
Marble-tiled bathroom with a glass-enclosed tub, pedestal sink, and bright window.
Bright staged bedroom with an upholstered bed, blush rug, and built-in desk beneath the window.
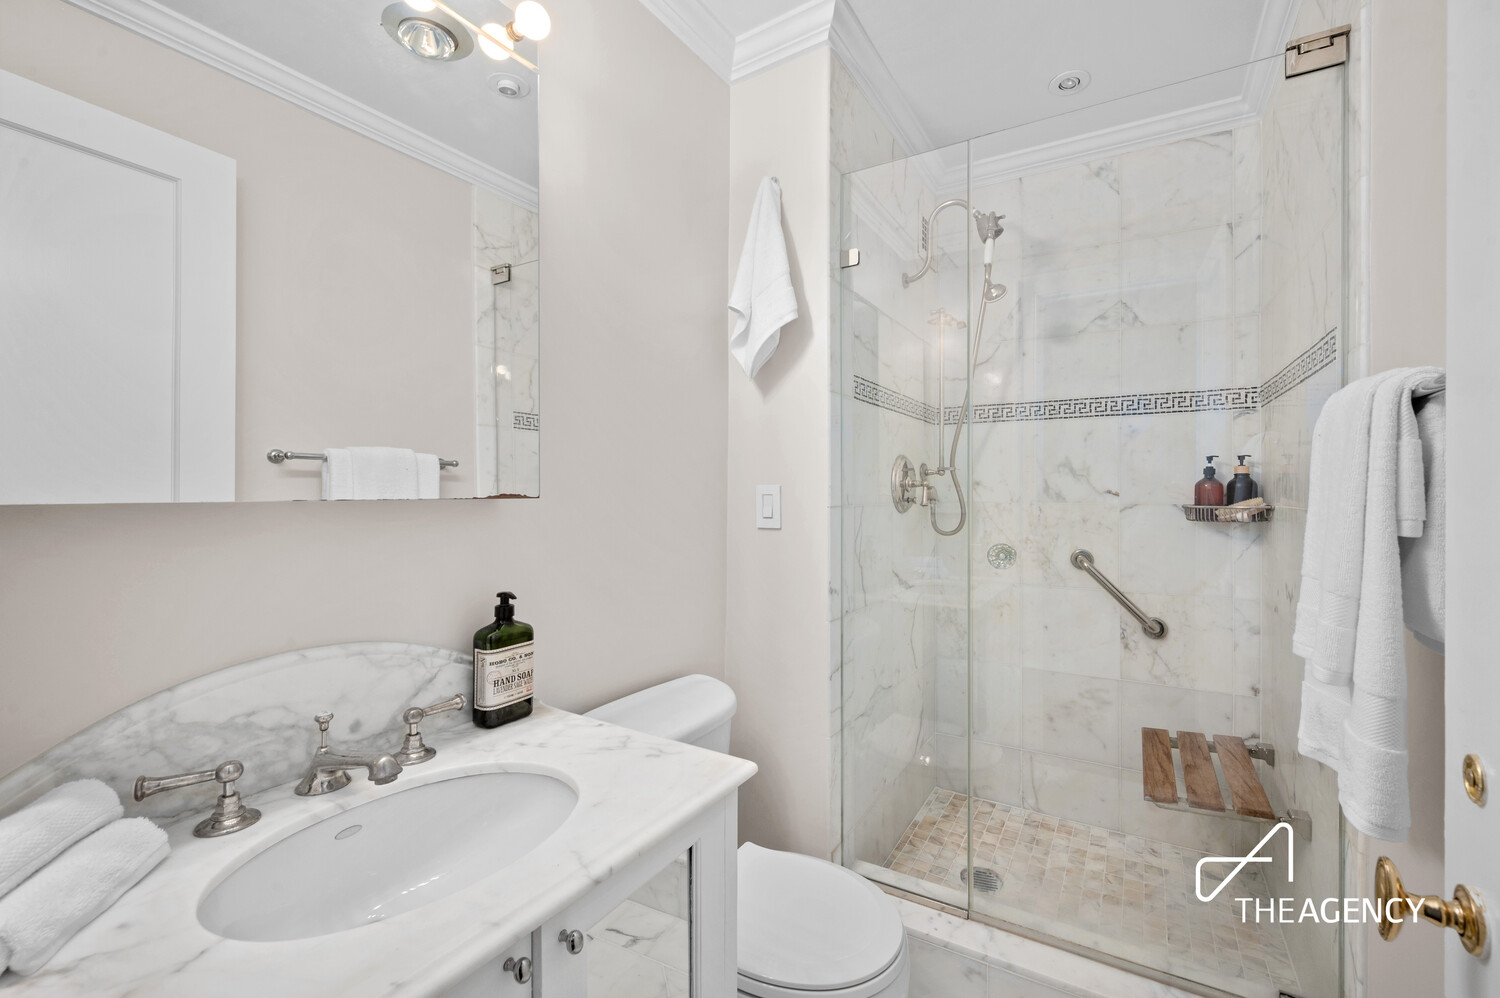
Marble bathroom with a glass-enclosed shower, marble vanity, and white towels.
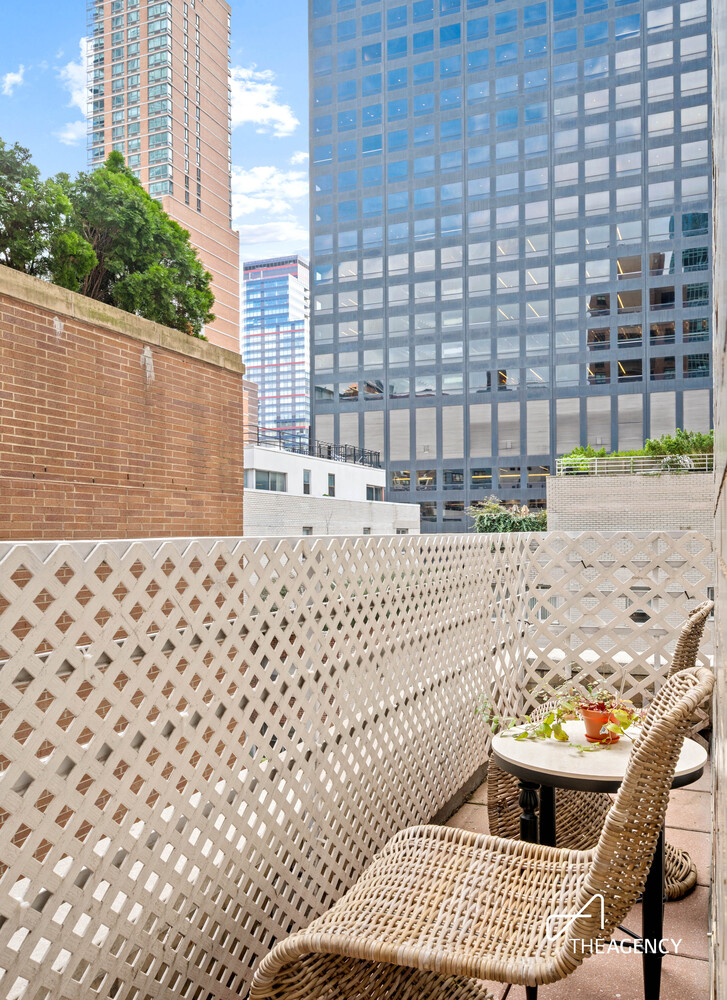
Private terrace with wicker seating, lattice privacy fence, and surrounding city buildings.
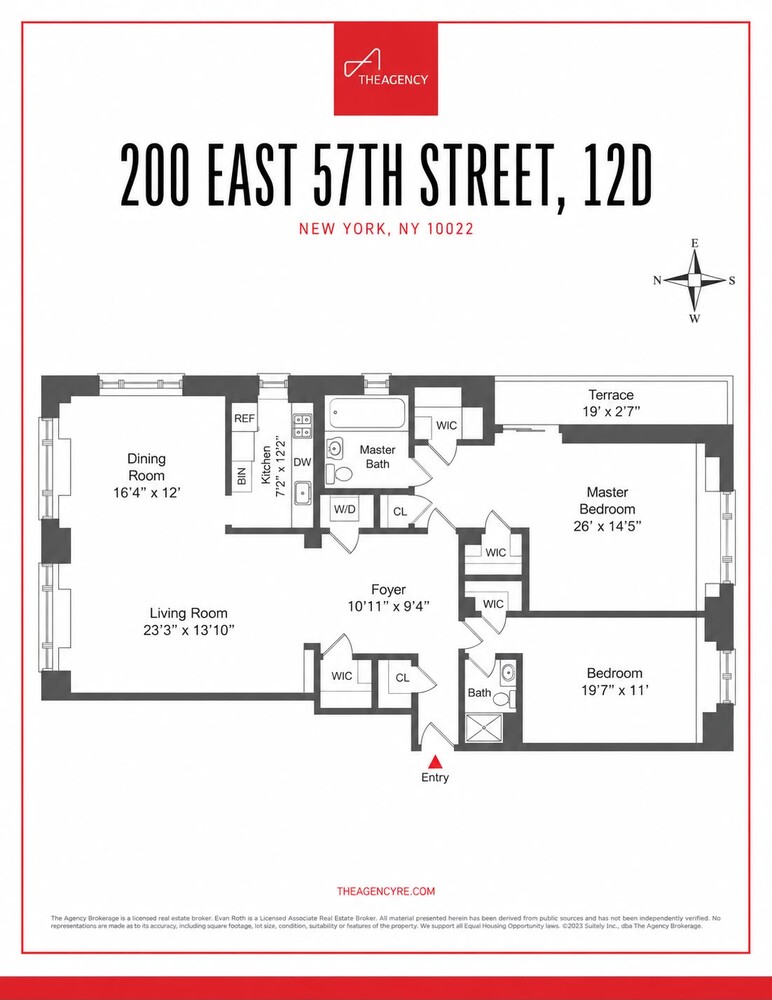
Floor plan for 200 East 57th Street, apartment 12D, New York.
SEE ALL PHOTOS
Bright living room with a white sectional, hardwood floors, and a breakfast bar.
Staged living room with a curved sectional, sculptural chair, textured accent wall, and large city-facing windows.
Open-plan living room and kitchen with a dark breakfast bar, hardwood floors, and contemporary furnishings.
Staged living room with curved cream sectional, sculptural coffee table, and broad windows.
Bright apartment foyer with a round black table, sculptural ceiling light, and white walls.
Bright apartment entry with a black pedestal table, sculptural mirror, and open living room.
Dining room with a round wood table, upholstered chairs, and large windows overlooking neighboring buildings.
Open-plan kitchen and dining area with a dark island, three bar stools, and large windows.
Narrow modern kitchen with white cabinetry, dark stone counters, stainless appliances, and a window at the end.
Bright staged bedroom with a cream upholstered bed, built-in shelves, and a patterned rug.
Bright staged bedroom with a king-size bed, built-in window seating, and glass doors opening to a small terrace.
Marble-tiled bathroom with a glass-enclosed tub, pedestal sink, and bright window.
Bright staged bedroom with an upholstered bed, blush rug, and built-in desk beneath the window.
Marble bathroom with a glass-enclosed shower, marble vanity, and white towels.
Private terrace with wicker seating, lattice privacy fence, and surrounding city buildings.
Floor plan for 200 East 57th Street, apartment 12D, New York.
For Sale

200 E 57TH Street 12D

200 E 57TH Street 12D, Manhattan, NY 10022

$1,995,000

Located on prestigious 57th Street, this spacious and beautifully maintained two-bedroom, two-bathroom home is set in a full-service, white-glove cooperative.

The apartment features high ceilings, oak hardwood floors, custom woodwork, generous closet space, and abundant natural light. A gracious entry gallery leads to a large living room and separate windowed dining area, ideal for entertaining. The oversized primary suite includes two large closets, a marble ensuite bathroom, and a charming private terrace filled with plants. The second bedroom also has an ensuite bath.

The windowed kitchen is thoughtfully renovated with English sycamore cabinetry, top-of-the-line appliances, and a Waterstone faucet and filtration system. A washer/dryer is located in the apartment.

The building offers full-time doormen, a live-in resident manager, and is pet friendly. Maintenance includes all utilities and basic cable. Ideally located near some of Manhattan's best restaurants, shopping, and cultural destinations.

2
beds

2
baths

1,750 Sq.Ft. LIVING AREA

Evan Roth

Evan Roth

Features & Amenities

Interior

  • total bedrooms2
  • Total bathrooms2
  • full bathrooms2
  • Laundry room Building Other, In Unit

Area & Lot

  • Status For Sale
  • Living Area1,750 Sq.Ft.
  • MLS® IDRLS20117156
  • TypeCo-Op
  • YEAR BUILT1960
  • NeighborhoodMidtown

Exterior

  • STORIES20
  • PoolBuilding None
  • AIR CONDITIONINGOther
  • other exterior FeaturesBuilding Roof Deck, Private Outdoor Space Under 60 Sqft

Financial

  • Sales Price$1,995,000
  • Maintenance Fee $4,600/mo
Staged living room with a curved sectional, sculptural chair, textured accent wall, and large city-facing windows.

Schedule a Showing

I would love to show you our beautiful property. Please select your preferred date and time below. I will be in touch shortly to confirm your appointment.

Schedule a Showing

I would love to show you our beautiful property. Please select your preferred date and time below. I will be in touch shortly to confirm your appointment.

Thank you for your interest in 200 E 57TH Street 12D, Manhattan, NY 10022. We are reviewing your request and will be in touch shortly!

Mortgage Calculator

Estimate your monthly mortgage payment, including the principal and interest, property taxes, and HOA. Adjust the values to generate a more accurate rate.

All estimates are provided for informational purposes only. Actual amounts may vary.
$0,000 Your Payment 20 15 65
$0,000 Your Payment

Midtown

Explore

Work with Me

Evan understands that the many facets of a real estate transaction, especially in a unique marketplace like New York City, can be complicated and often overwhelming, even for the most discerning individuals.

Follow Me on Instagram